
Open House Sun, Sep 27th 01:00 PM - 02:00 PM - Views









Address
1921 Brookside Drive, Cedar Falls, IA
Price
$ 469,900
Property Attributes
- MLS#20264521
- TypeSingle Family
- Listing Status ACTIVE
- CountyBLACK HAWK
- CityCedar Falls
- AreaBlack Hawk
- NeighborhoodSUBDIVISION OF LOT 16
- Zip50613
- Style1 Story
- Year Built1956
- Taxes$ 6088
- Price$ 469,900
- Bedrooms5
- Full Bathrooms3
- Half Bathrooms0
- Sqr Footage3232
- Lot Size0.63 Acres
Data Source:
Listings courtesy of Northeast Iowa Regional Board of REALTORS® as distributed by MLS GRID
Property Description
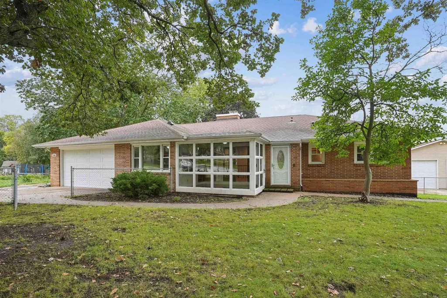
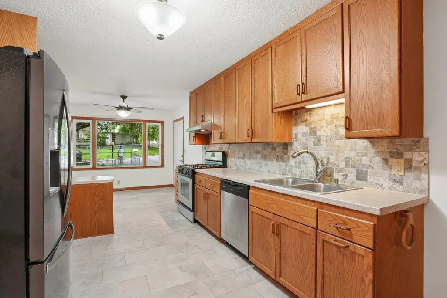
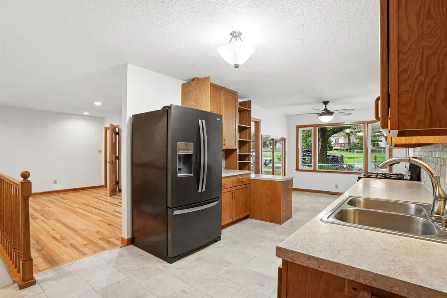
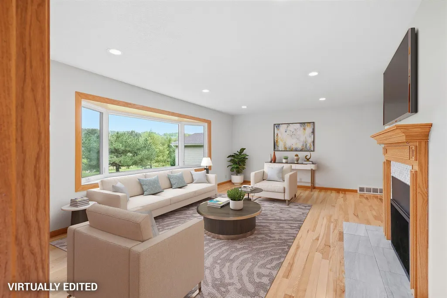
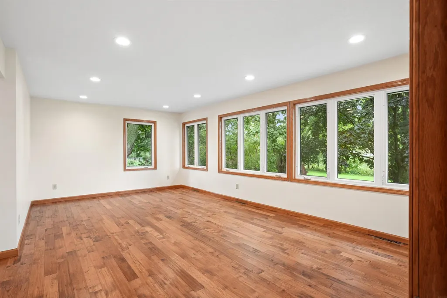
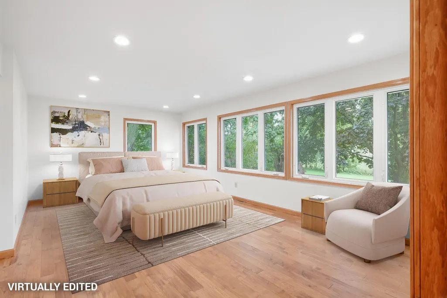
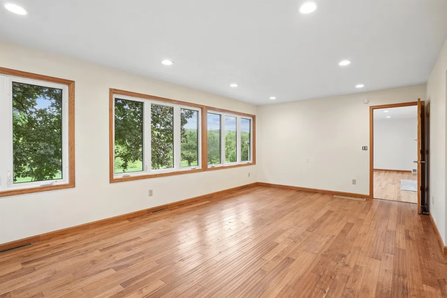
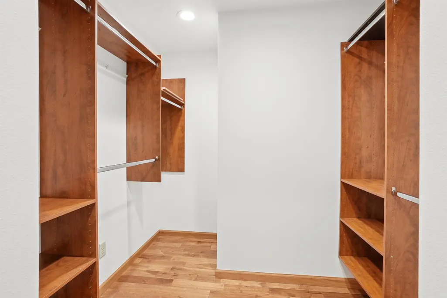
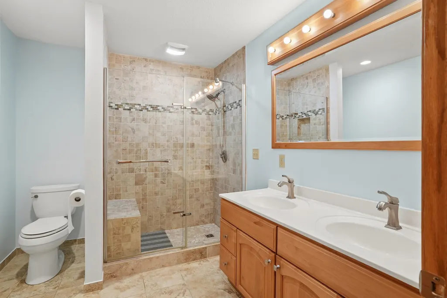
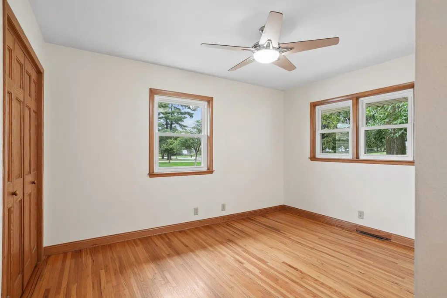
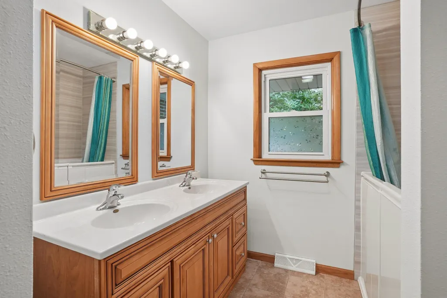
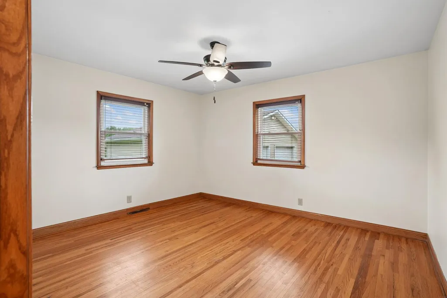
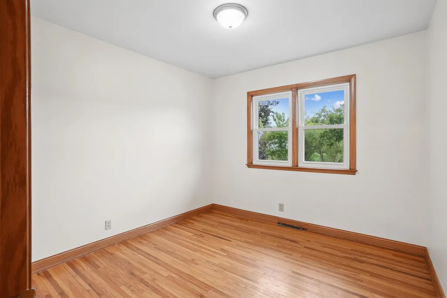
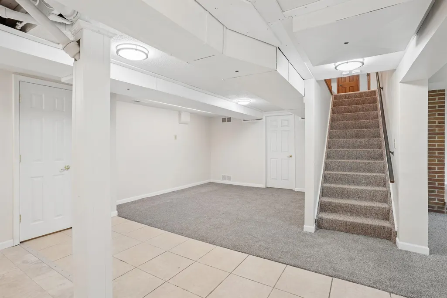
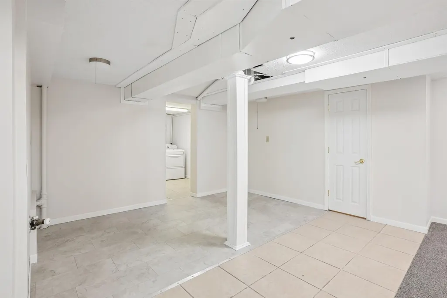
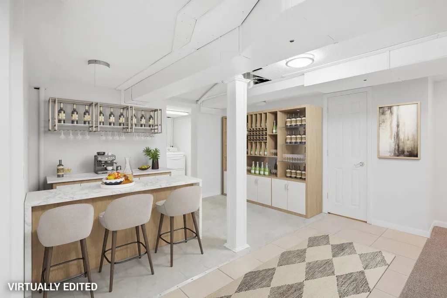
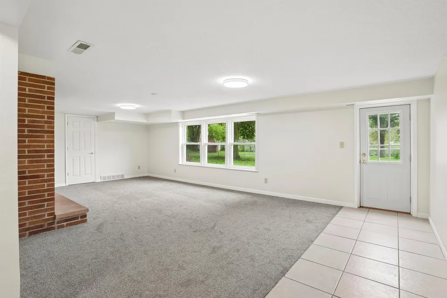
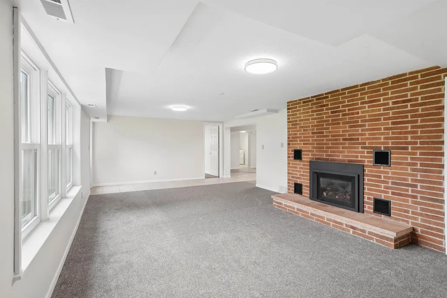
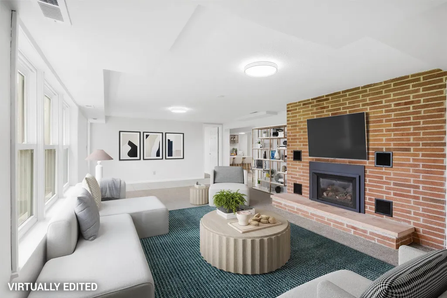
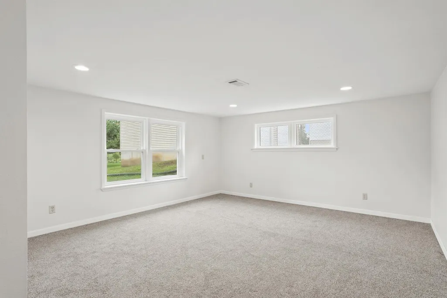
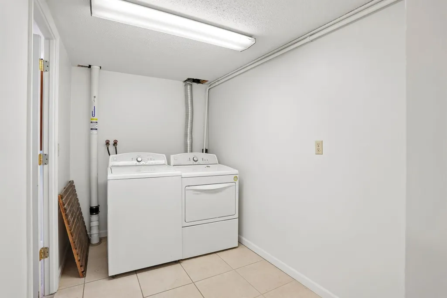
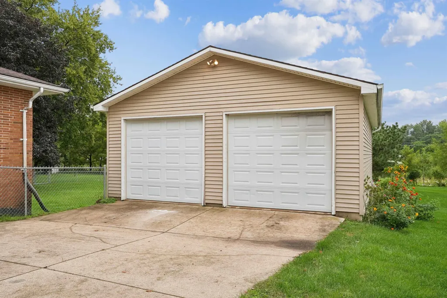
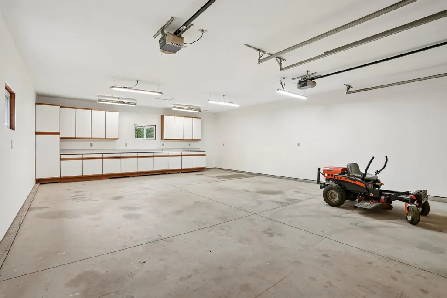
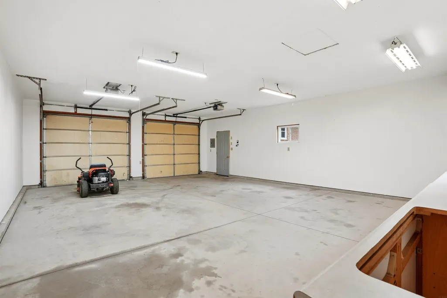
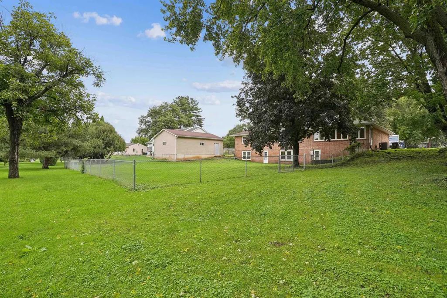
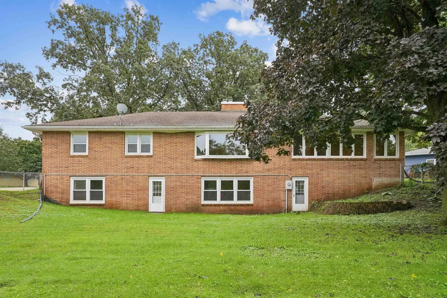
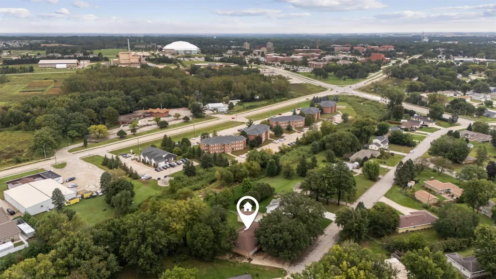
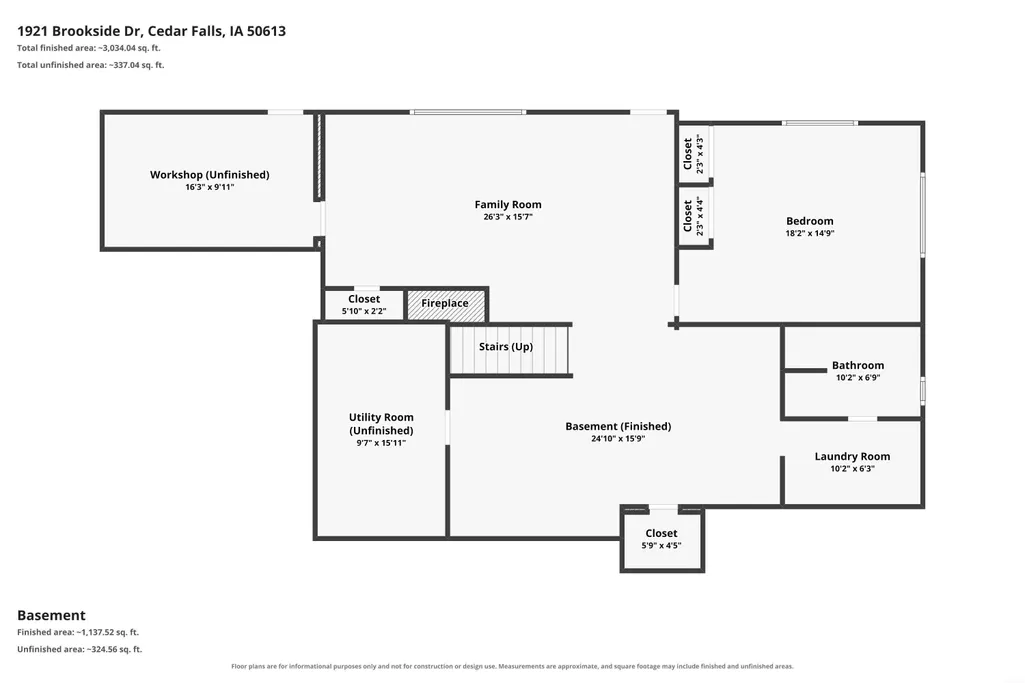
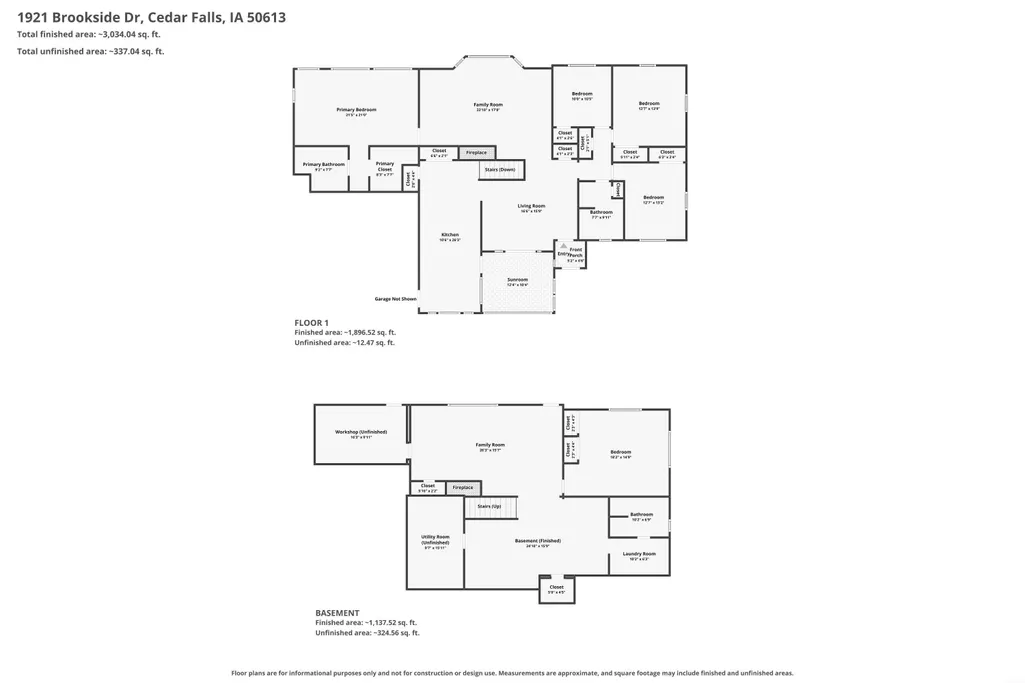
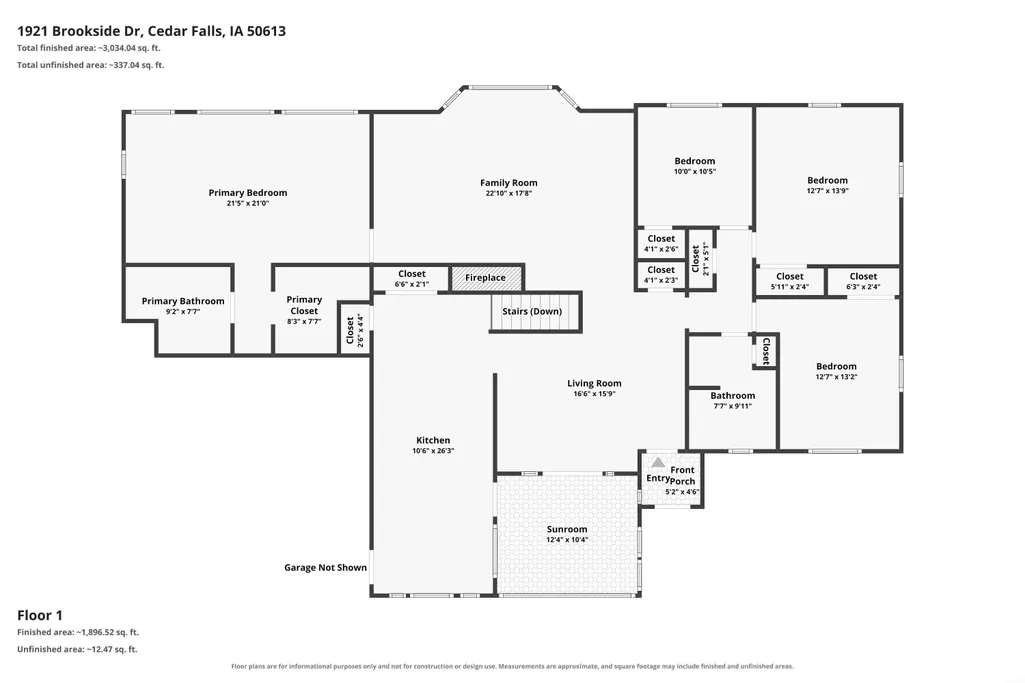
Tucked away just off University Avenue, 1921 Brookside Drive offers a rare combination of space, character, outdoor room, and exceptional garage capacity in Cedar Falls. This 5-bedroom, 3-bath home features 3,232 finished square feet, a walkout lower level, timeless hardwood floors, a spacious fenced backyard, and an additional oversized two-stall garage with more than 700 square feet of space. Step inside and you are welcomed by beautiful hardwood floors and generously sized rooms that provide flexibility for everyday living, entertaining, working from home, and more. The main level includes four bedrooms, including a spacious primary suite with an en suite bath and walk-in closet. Two large living areas provide plenty of room for both formal living and dining, while the four-season porch creates an inviting place for morning coffee, reading, or simply enjoying the view. The walkout lower level expands the possibilities even further. A large family room provides plenty of room to gather, while the oversized fifth bedroom offers flexibility for guests, an office, fitness space, or additional living needs. Plumbing is already in place for a future wet bar or kitchenette, creating the potential for a more independent lower-level living arrangement with minimal additional work. Recent updates include new carpet, flooring, and trim throughout the lower level. Beyond the finished living space, the lower level includes a separate storage and mechanical area along with additional space that could make an excellent workshop, hobby room, or dedicated project area. A designated laundry room is conveniently tucked away while still leaving additional room for storage. Outside, a large portion of the backyard is fenced, with even more property extending beyond the fence line back toward the creek. Two additional storage sheds along the property line will remain with the home, providing extra space for lawn equipment, tools, recreational gear, and outdoor storage. One of the most unique features of 1921 Brookside Drive is the additional oversized two-stall garage. Offering more than 700 square feet, built-in cabinetry, electrical service, and wiring in place for a future heater, this space is well suited for additional vehicles, working on cars, a workshop, hobbies, recreational equipment, or simply the extra storage that is hard to find. With substantial living space on both levels, oversized yard and proximity to all that Cedar Falls has to offer while being tucked away in the serenity of an established neighborhood with mature trees and greenery this is an opportunity to put your spin on a property that doesn't come around too often.
| Elementary School | Middle School | High School |
|---|---|---|
| Aldrich Elementary | Peet Junior High | Cedar Falls High |
| Price History | |
|---|---|
| 9/18/2026 | Listed $469,900 |
General Features
| Sewer | Public Sewer |
|---|---|
| Heating | Forced Air,Natural Gas |
| Cooling | Ceiling Fan(s),Central Air |
| Roof | Shingle |
| Appliances | Appliances Negotiable,Cooktop,Dishwasher,Dryer,Microwave,Free-Standing Range,Refrigerator,Gas Water Heater |
| Zoning | R-1 |
| Construction Materials | Brick |
| Year Built | 1956 |
| Property Subtype | Single Family Residence |
| Assoc Fee Paid Per | N/A |
| County | Black Hawk |
| Property Type | Residential |
| Subdivision Name | SUBDIVISION OF LOT 16 |
| Full Baths | 3 |
| Status | ACTIVE |
| High School | Cedar Falls High |
| City | Cedar Falls |
| Lot Size Square Feet | 27462 |
| Carport Spaces | 4 |
| Elementary School | Aldrich Elementary |
| Tax Annual Amount | 6088 |
| Middle/Junior High School | Peet Junior High |
| Additional Parcels Y/N | No |
| Virtual Tour | https://www.zillow.com/view-imx/19d59589-6d5c-4982-9e6d-962a31477048?setAttribution=mls&wl=true&initialViewType=pano&utm_source=dashboard |
| Tax Assessed Value | 431040 |
Interior Features
| Interior Amenities | Ceiling Fan(s),Ceiling Fan/Light,Pantry |
|---|---|
| Basement | Radon Mitigation System,Walk-Out Access,Partially Finished |
| Flooring | Hardwood,Luxury Vinyl Plank |
| Fireplace Features | Gas |
| Laundry Features | Lower Level |
| Total Bedrooms | 5 |
| Below Grade Finished Area | 1000 |
| Total Baths | 3 |
Exterior Features
| Fencing | Fenced |
|---|---|
| Parking Features | Attached Garage,Detached Garage,Heated Garage,Oversized |
| Water Source | Public |
| Lot Dimensions | 100x176x199x199 |
| Lot Size Acres | 0.63 |
| Road Surface Type | Concrete |
| Road Frontage Type | Hard Surface Road |
Amenities
- Foreclosure
- Views
- Short Sale
- New Construction
- Adult 55+
- Lease To Own
- No HOA Fees
- Furnished
- Primary On Main
- Air Conditioning
- Seller Finance
- Green
- Fixer Upper
- Horse
- Golf
- Fireplace
- Deck
- Garage
- Basement
- Pool
Property vs Single Family Average in 50613
Price
Taxes
Year Built
Visits


