
Golf Course






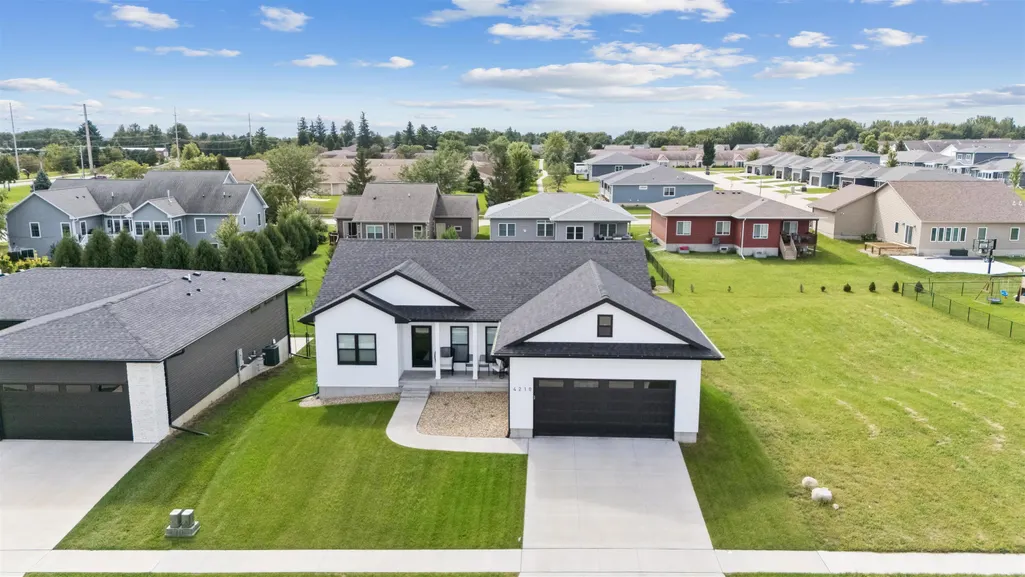
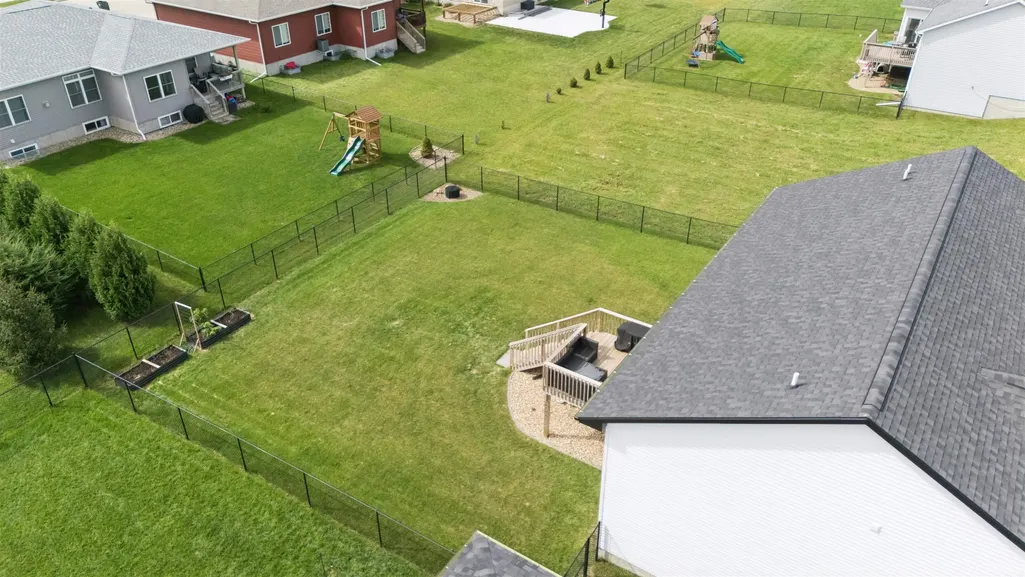


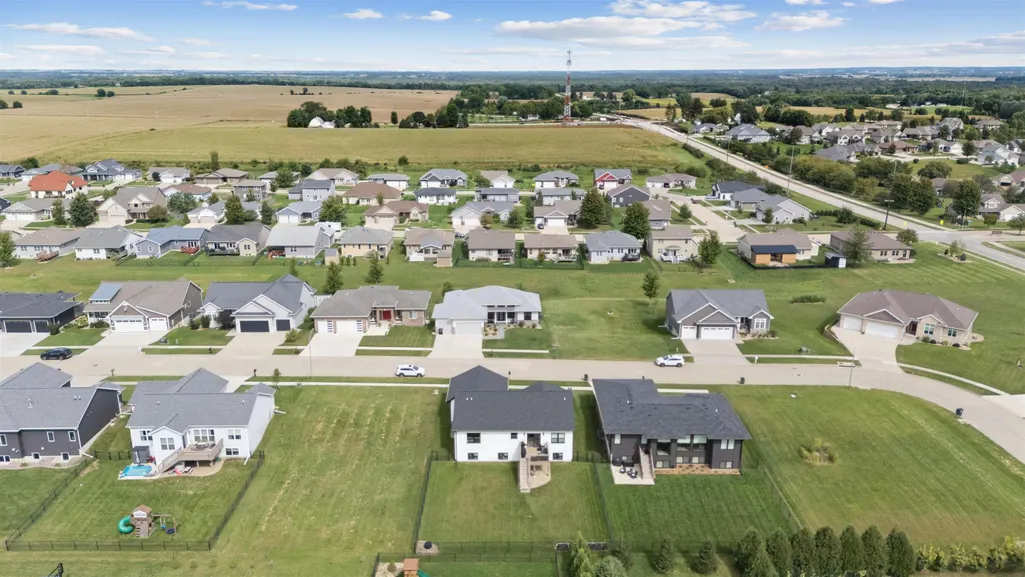
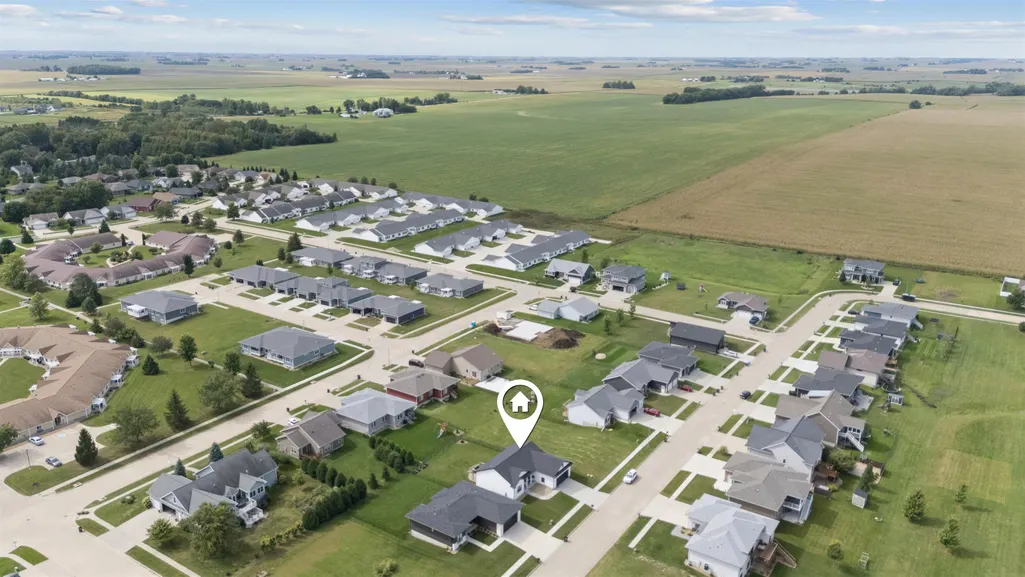
Address
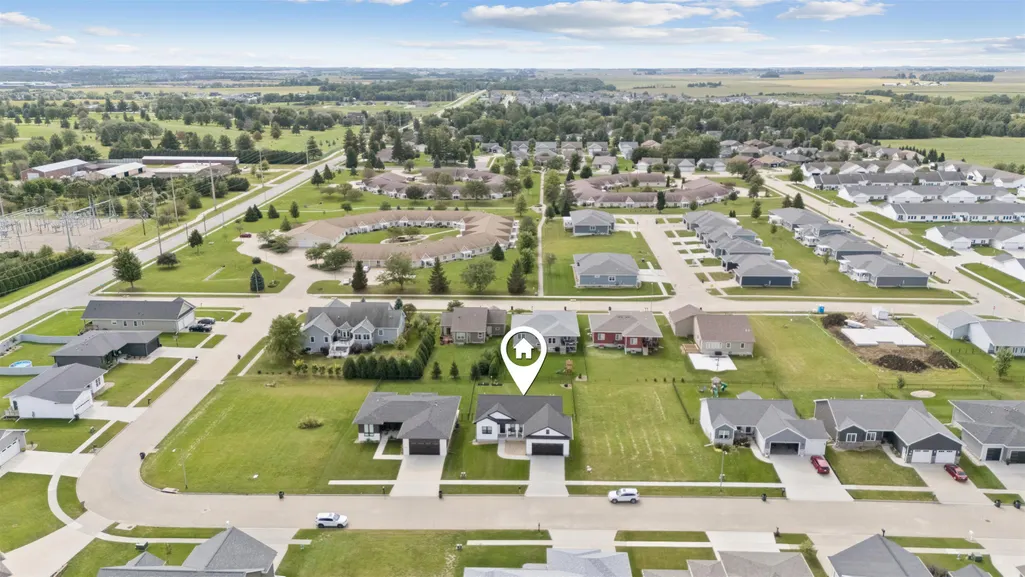
4210 Shocker Road, Cedar Falls, IA
Price
$ 469,000
Property Attributes
- MLS#20264499
- TypeSingle Family
- Listing Status ACTIVE
- CountyBLACK HAWK
- CityCedar Falls
- AreaBlack Hawk
- NeighborhoodAutumn Ridge
- Zip50613
- Style1 Story
- Year Built2024
- Taxes$ 5831
- Price$ 469,000
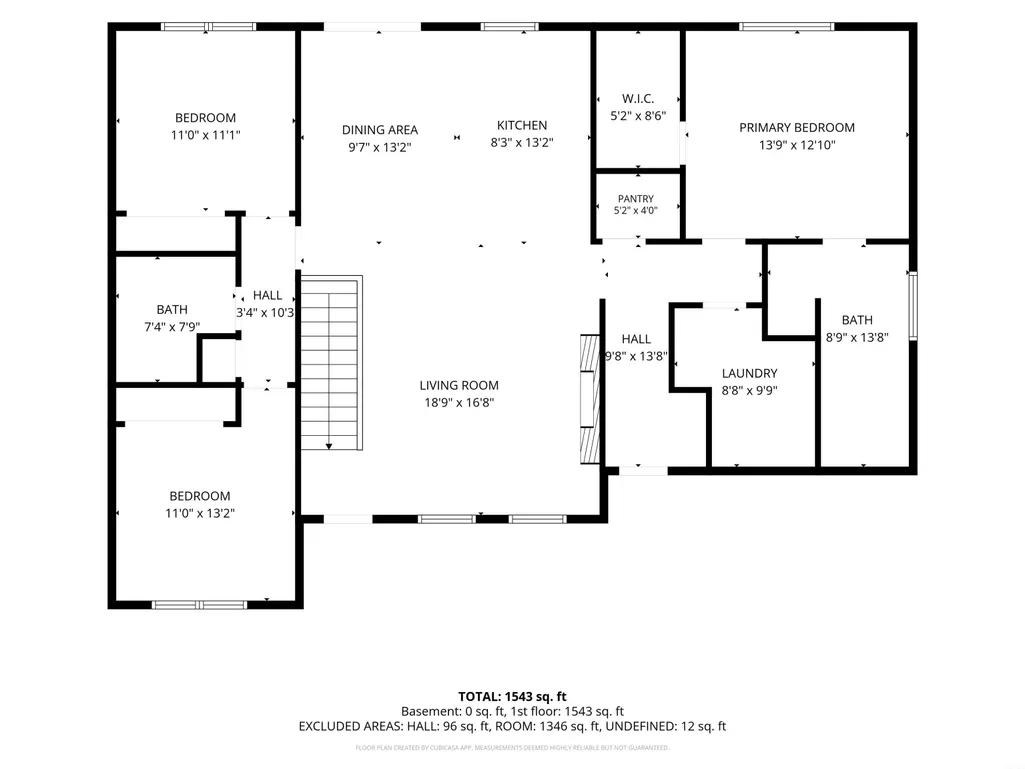
- Bedrooms3
- Full Bathrooms2
- Half Bathrooms0
- Sqr Footage1552
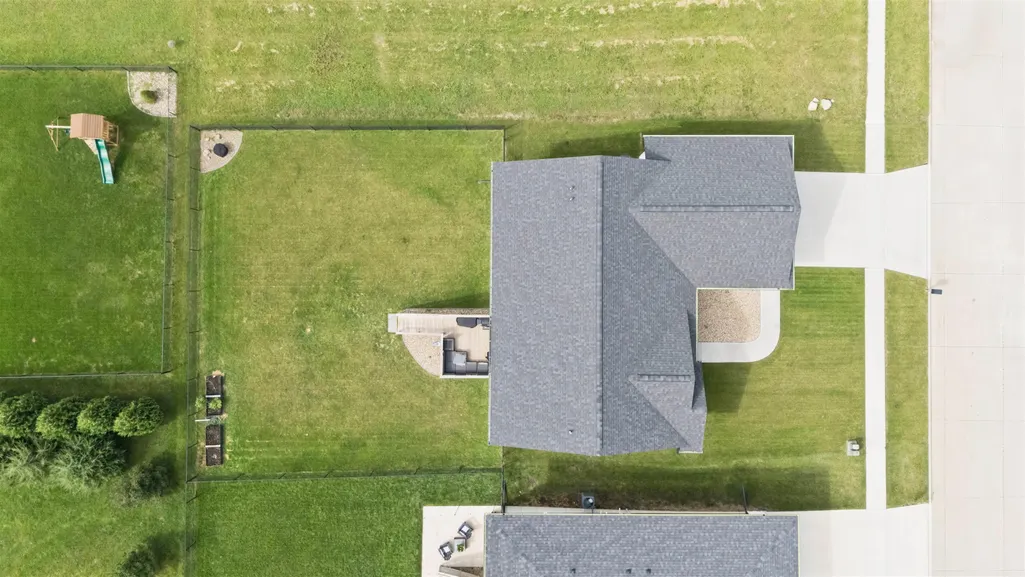
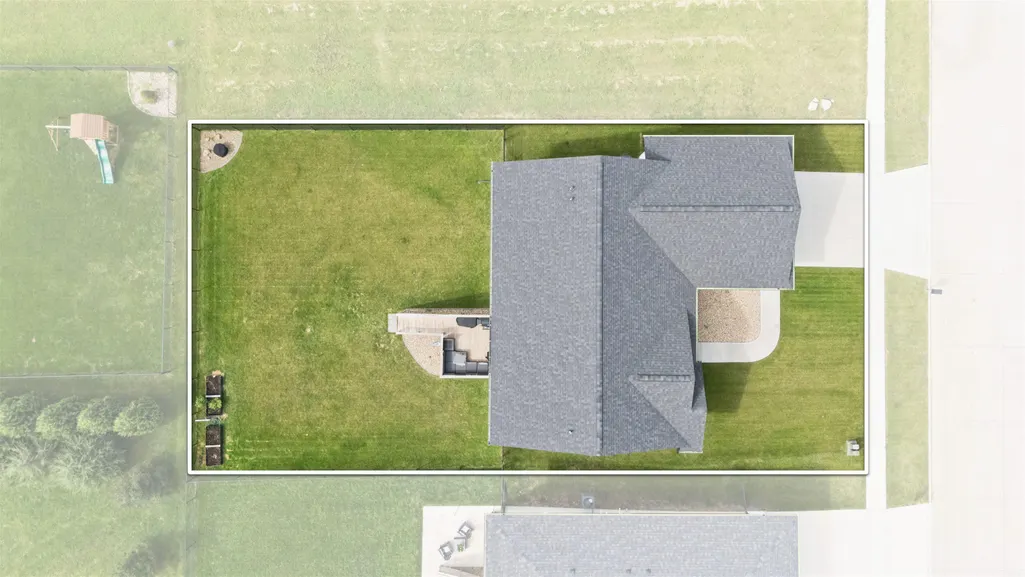
- Lot Size0.23 Acres
Data Source:
Listings courtesy of Northeast Iowa Regional Board of REALTORS® as distributed by MLS GRID
Property Description
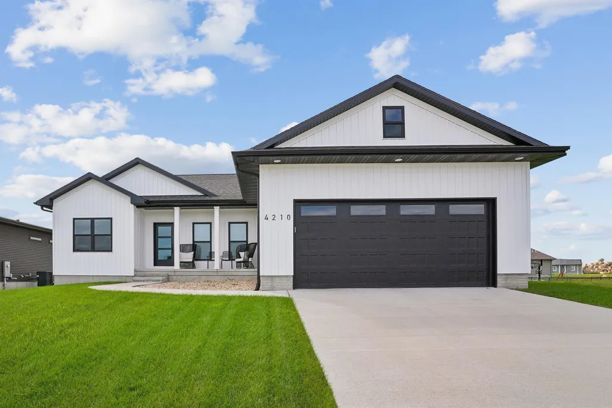
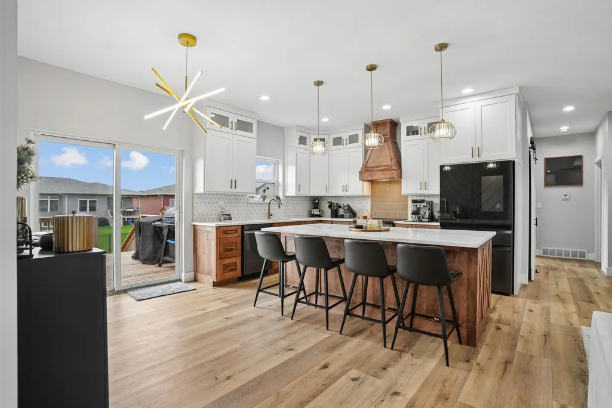
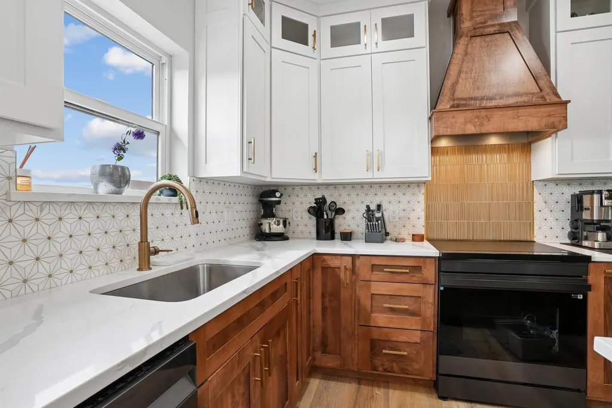
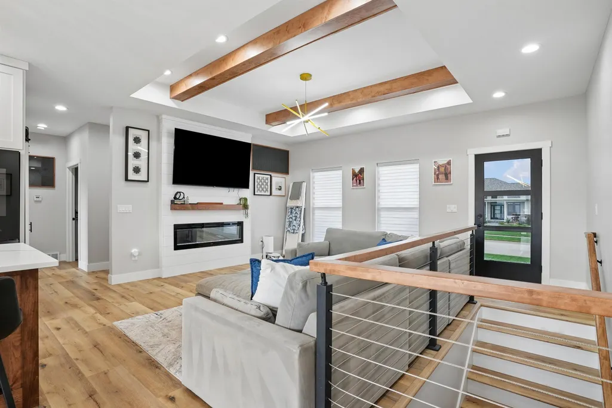
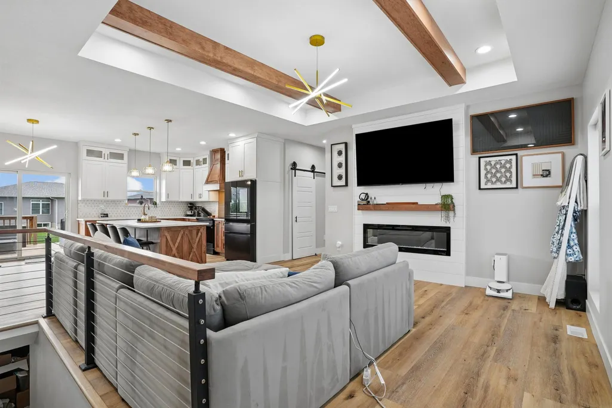
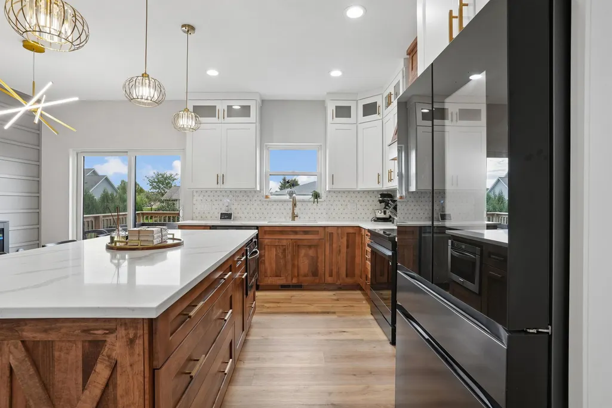
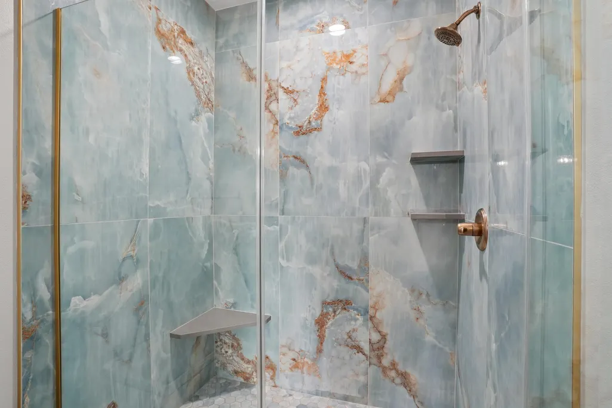
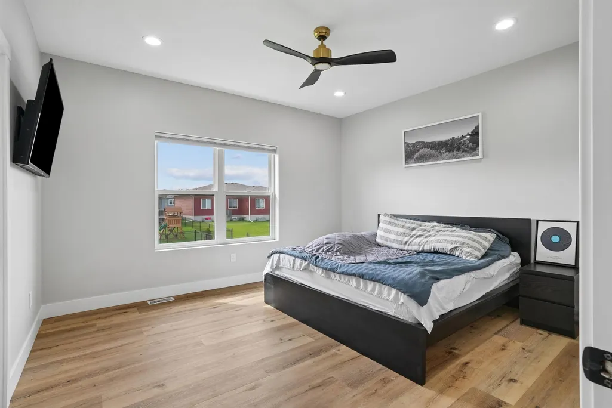
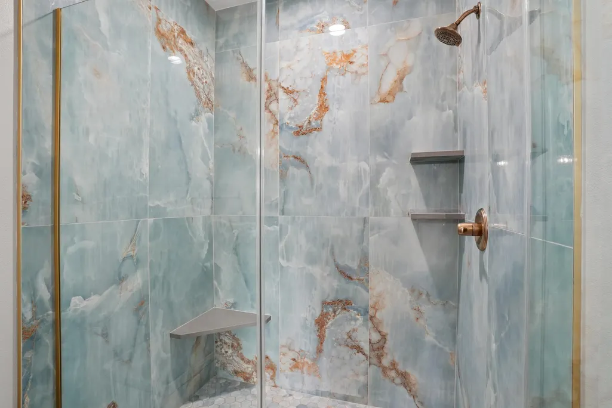
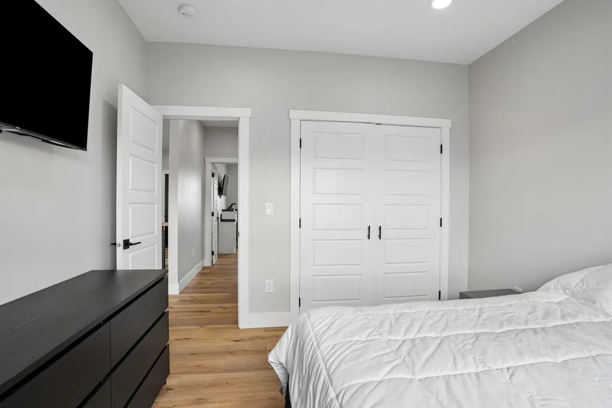
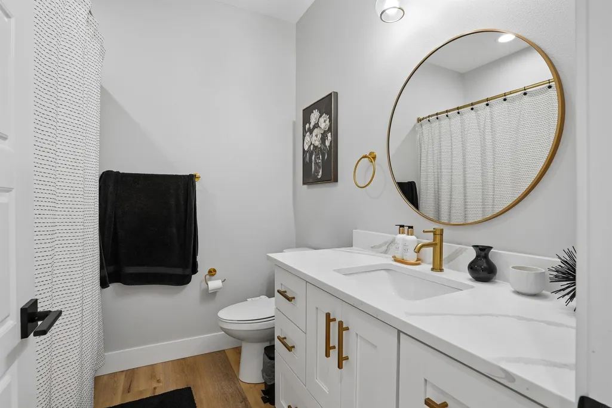
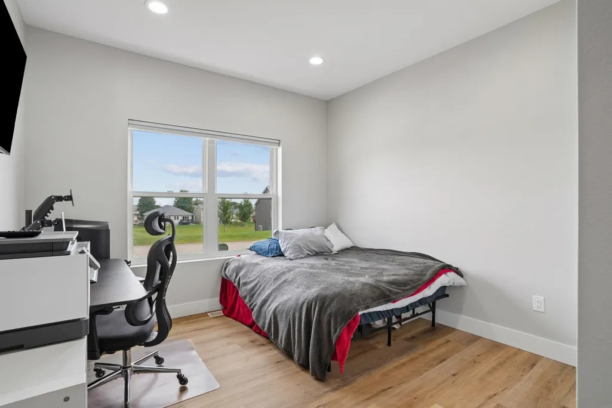
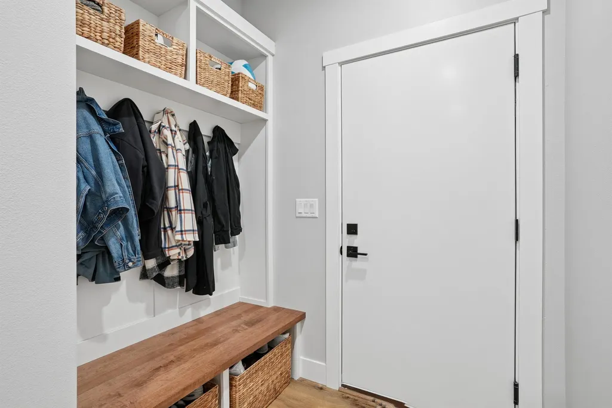
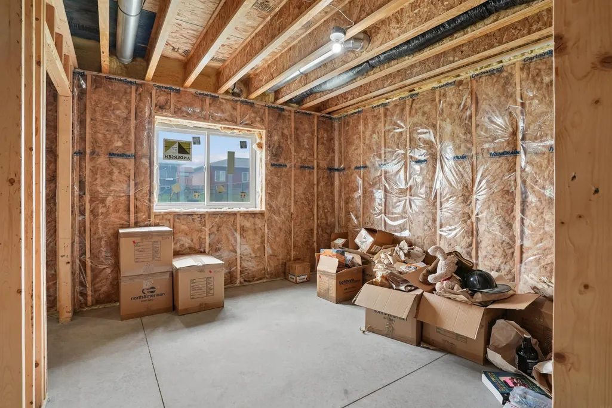
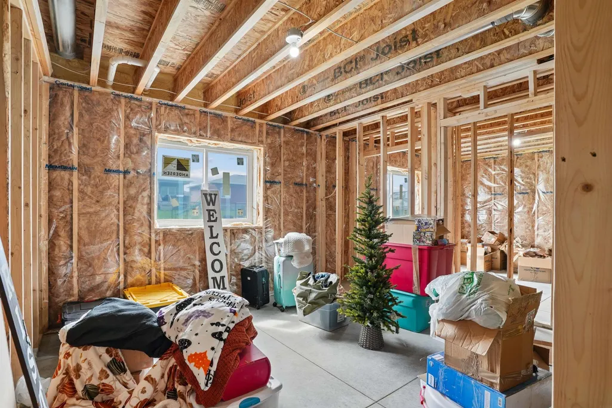
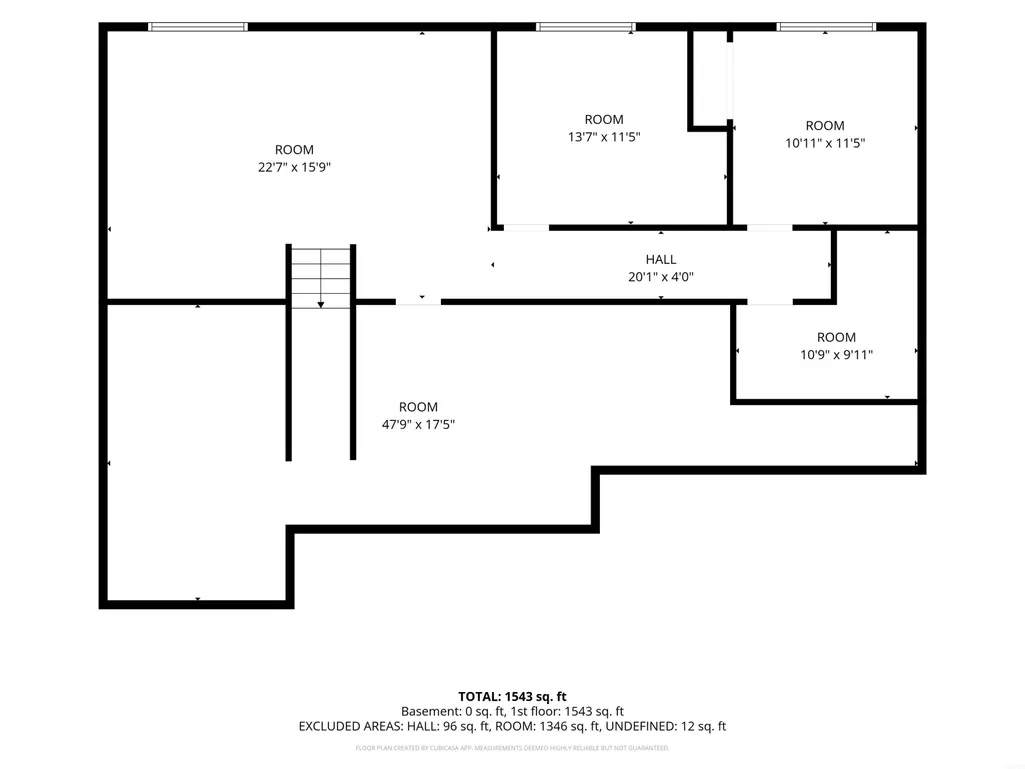
Newly built in 2024, this 3 bedroom modern Cedar Falls home pairs fresh construction with room to grow. Located near Pheasant Ridge Golf Course, it offers a desirable setting with convenient access to local amenities. Inside, contemporary finishes and modern features create a clean, comfortable feel throughout. The attached two-stall garage adds everyday convenience, while the unfinished lower level is already studded for two additional bedrooms and a family room—an excellent opportunity to build equity and tailor the space to your needs. Whether you are looking for a move-in-ready newer home or a property with future expansion potential, 4210 Shocker Road delivers both.
| Elementary School | Middle School | High School |
|---|---|---|
| Hansen Elementary School | Holmes Junior High | Cedar Falls High |
| Price History | |
|---|---|
| 9/17/2026 | Listed $469,000 |
General Features
| Sewer | Public Sewer |
|---|---|
| Heating | Forced Air,Natural Gas |
| Cooling | Ceiling Fan(s) |
| Roof | Shingle |
| Appliances | Built-In Oven,Dishwasher,Disposal,Microwave,Sump Pump,Refrigerator,Gas Water Heater |
| Zoning | R-1 |
| HOA Fee | 60 |
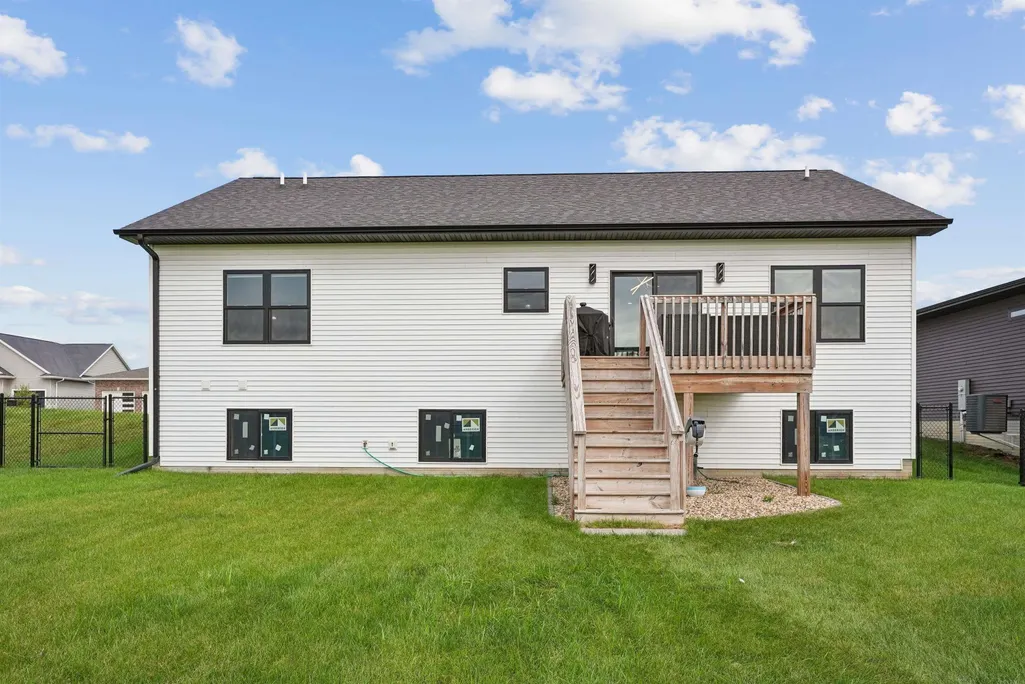
| Construction Materials | Vinyl Siding |
| Year Built | 2024 |
| Property Subtype | Single Family Residence |
| Assoc Fee Paid Per | Annually |
| County | Black Hawk |
| Property Type | Residential |
| Subdivision Name | Autumn Ridge |
| Full Baths | 2 |
| Status | ACTIVE |
| High School | Cedar Falls High |
| City | Cedar Falls |
| Lot Size Square Feet | 9800 |
| Carport Spaces | 2 |
| Elementary School | Hansen |
| Tax Annual Amount | 5831.99 |
| Middle/Junior High School | Holmes Junior High |
| Additional Parcels Y/N | No |
| Builder Name | Ozegovic Homes |
| Tax Assessed Value | 388520 |
Interior Features
| Interior Amenities | Ceiling-Specialty,Ceiling Fan(s),Solid Surface Counters,Fiber Optic,Pantry |
|---|---|
| Basement | Concrete,Unfinished |
| Fireplace Features | One,Electric |
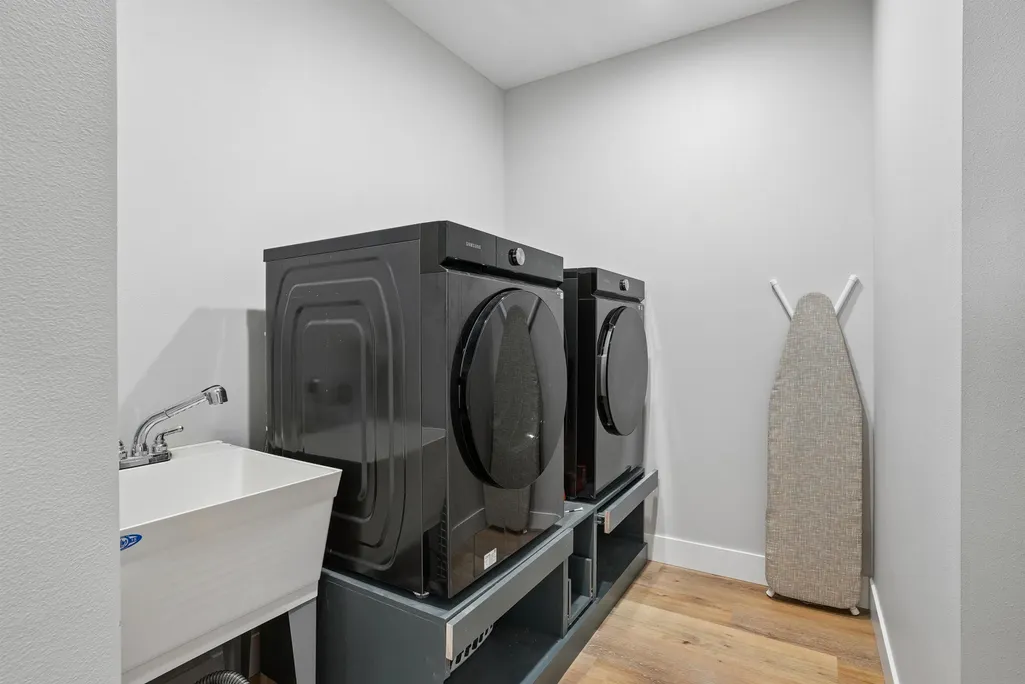
| Laundry Features | 1st Floor |
| Total Bedrooms | 3 |
| Total Baths | 2 |
Exterior Features
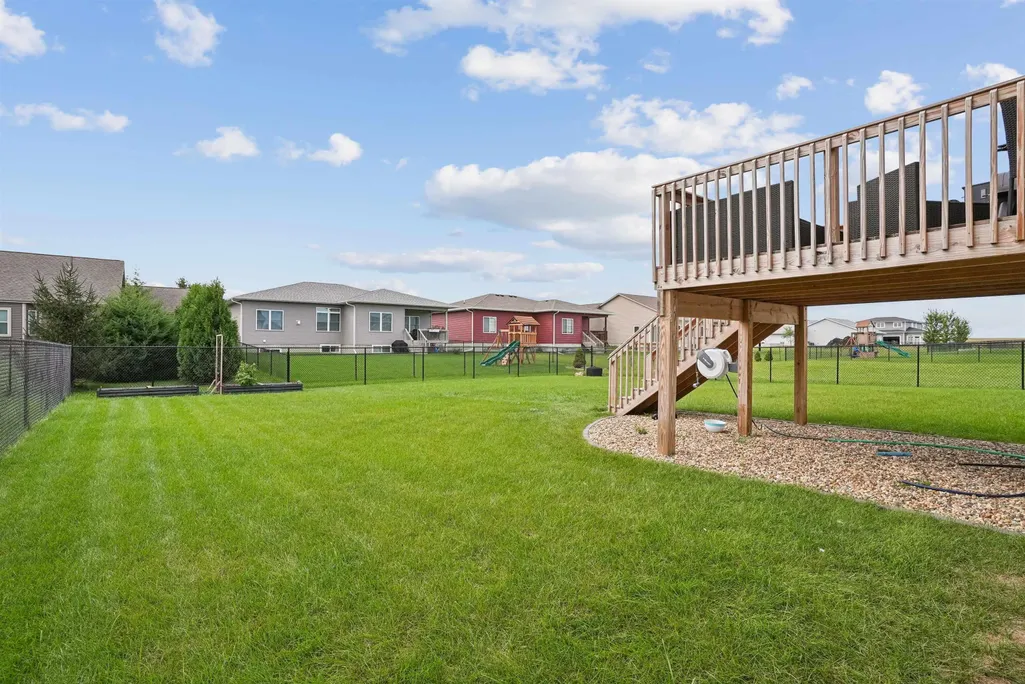
| Fencing | Fenced |
|---|---|
| Parking Features | Attached Garage |
| Water Source | Public |
| Lot Dimensions | 70x140 |
| Lot Size Acres | 0.23 |
| Road Surface Type | Concrete |
Amenities
- Foreclosure
- Views
- Short Sale
- New Construction
- Adult 55+
- Lease To Own
- No HOA Fees
- Furnished
- Primary On Main
- Air Conditioning
- Seller Finance
- Green
- Fixer Upper
- Horse
- Golf
- Fireplace
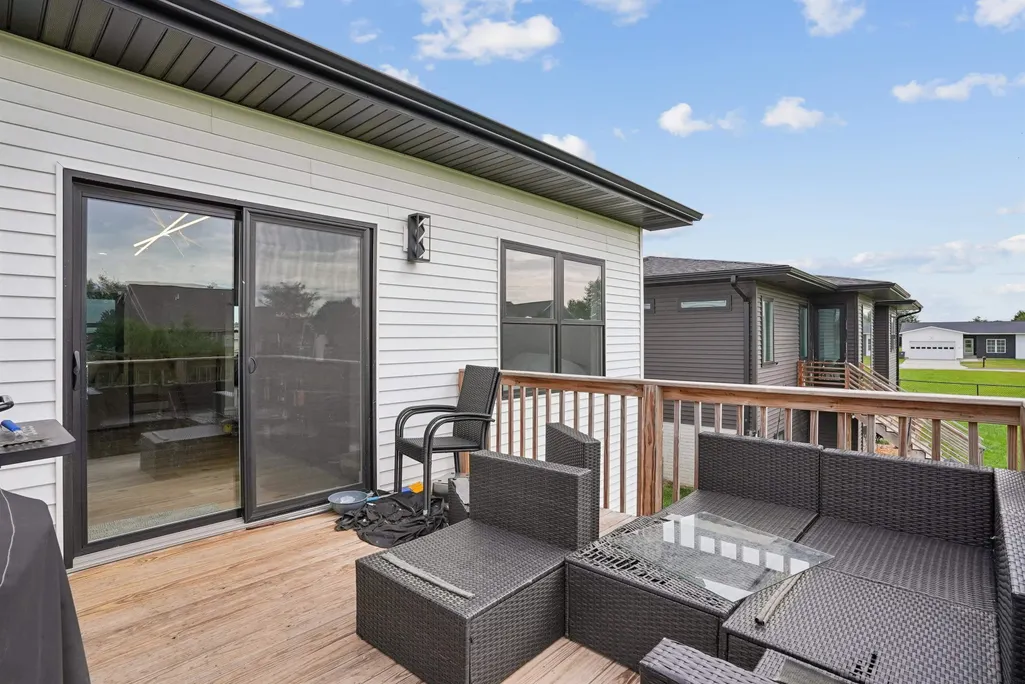
- Deck
- Garage
- Basement
- Pool
Property vs Single Family Average in 50613
Price
Taxes
Year Built


