
Price Reduction







Address
3007 W 9th Street, Waterloo, IA
Price
$ 279,900
Property Attributes
- MLS#20263991
- TypeSingle Family
- Listing Status ACTIVE
- CountyBLACK HAWK
- CityWaterloo
- AreaBlack Hawk
- NeighborhoodSECOND ADD TO LINDNER HEIGHTS
- Zip50702
- Style1 Story
- Year Built1968
- Taxes$ 3892
- Price$ 279,900
- Bedrooms3
- Full Bathrooms2
- Half Bathrooms0
- Sqr Footage1540
- Lot Size0.22 Acres
Data Source:
Listings courtesy of Northeast Iowa Regional Board of REALTORS® as distributed by MLS GRID
Property Description
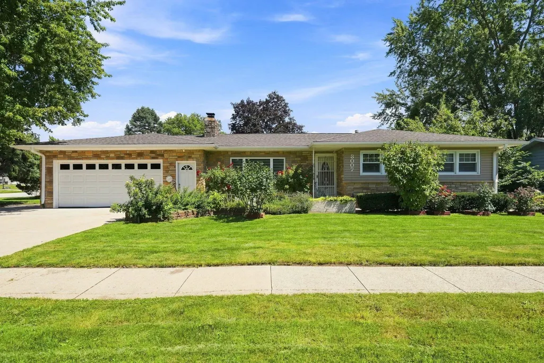
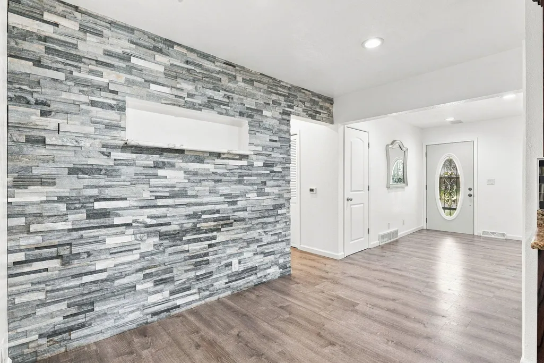
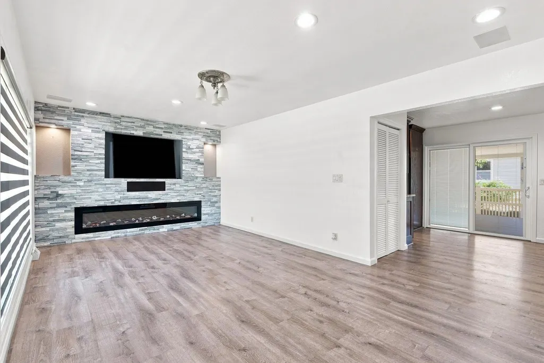
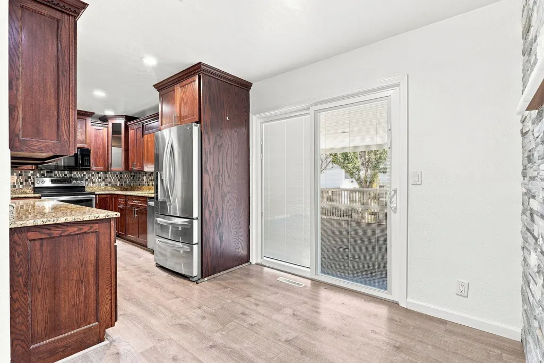
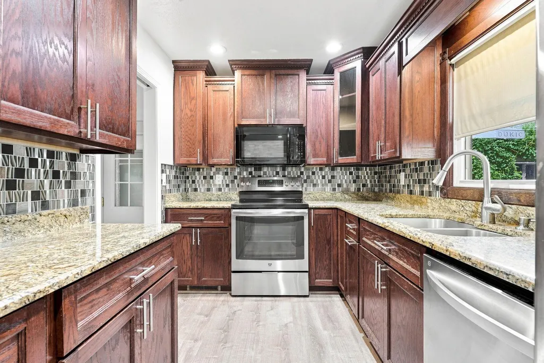
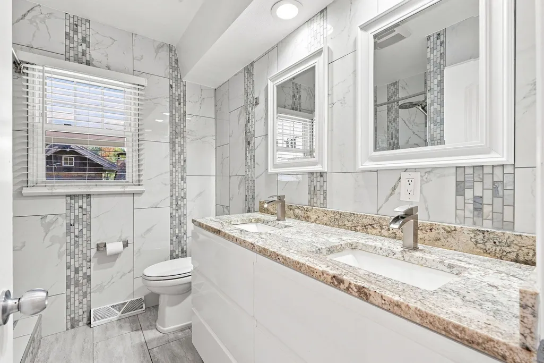
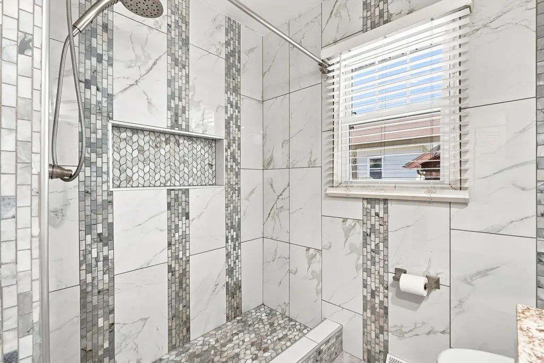
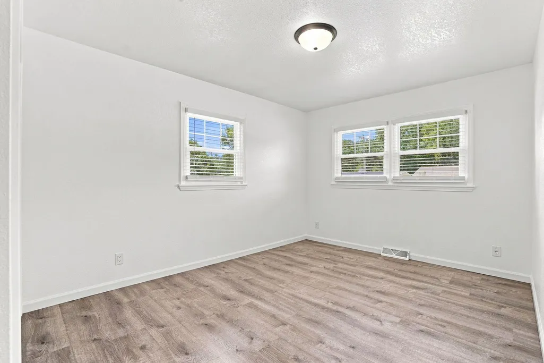
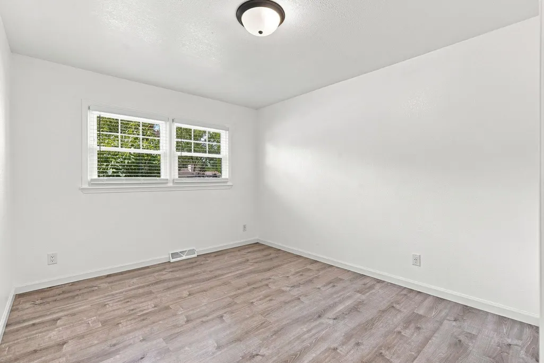
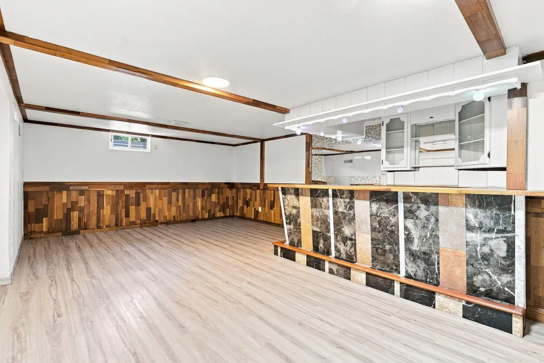
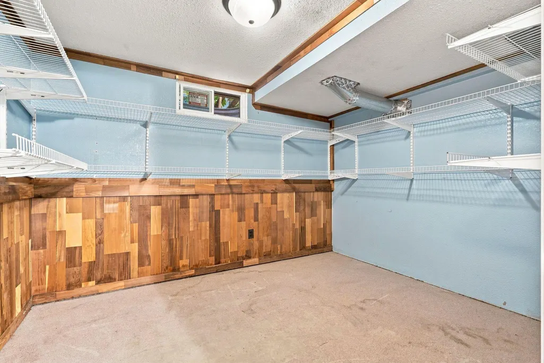
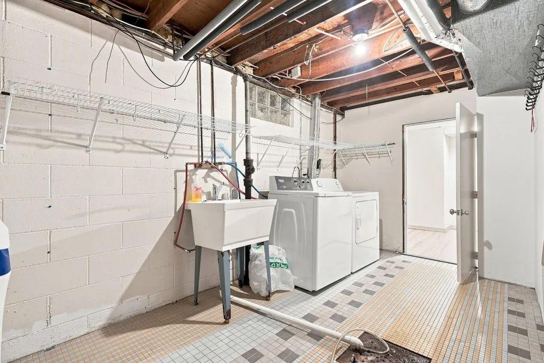
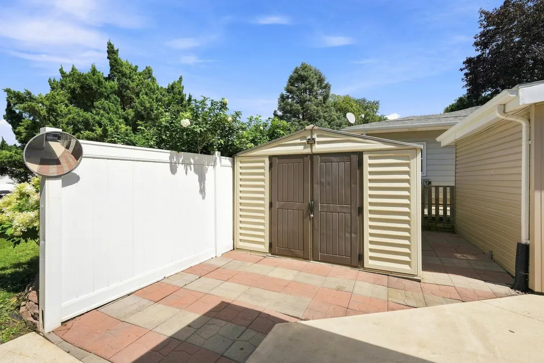
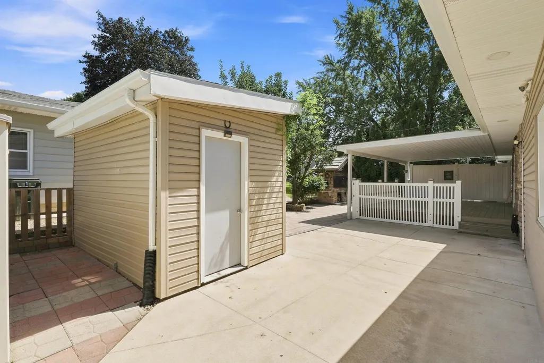
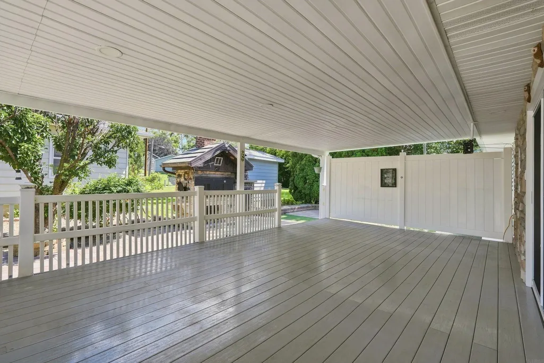
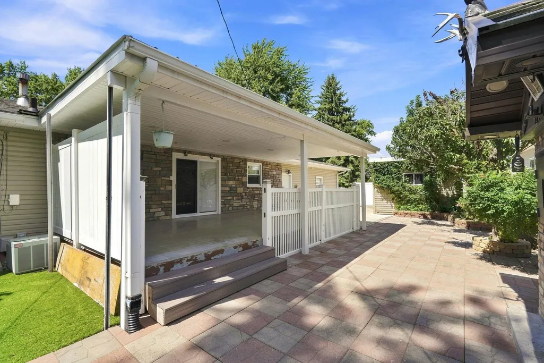
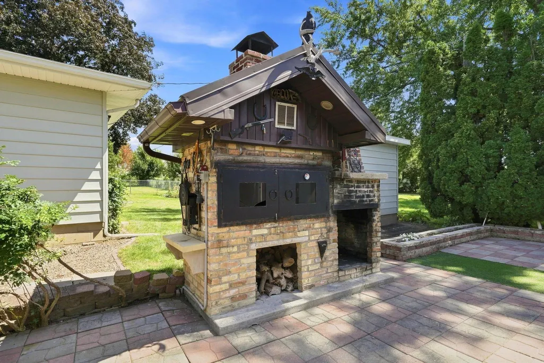
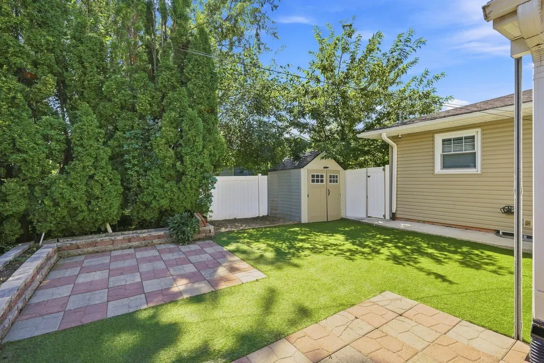
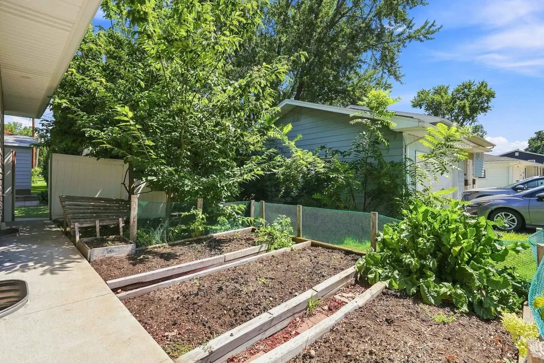
Welcome to 3007 W 9th Street in Waterloo! This well-maintained ranch offers an impressive combination of updated interior spaces, abundant storage, and an outdoor setup that's hard to find. Inside, you'll find updated flooring and doors throughout much of the home, along with a beautifully renovated kitchen featuring rich cabinetry, granite countertops, tile backsplash, and stainless steel appliances—all of which stay with the home. The spacious living area features a striking accent wall and fireplace, while the updated bathroom offers dual sinks and a beautifully tiled walk-in shower. The finished lower level provides even more room to spread out, entertain, or create a space that fits your needs. Outside is where this property really separates itself. Enjoy a covered patio overlooking an extensive paver entertaining area, custom brick grill/fireplace, garden space, mature landscaping, and plenty of privacy. Three storage sheds provide excellent additional storage, while an extra parking area alongside the home adds even more convenience. The attached garage offers additional cabinetry and workspace, and the home's security cameras are included with the sale. With numerous owner updates already completed and appliances included, this property offers much more than meets the eye from the street. Come see everything 3007 W 9th Street has to offer!
| Elementary School | Middle School | High School |
|---|---|---|
| Kittrell Elementary | Hoover Intermediate Middle School | West High - Waterloo |
| Price History | |
|---|---|
| 8/22/2026 | Listed $295,000 |
| 9/7/2026 | 6$279,900 |
General Features
| Sewer | Public Sewer |
|---|---|
| Heating | Natural Gas |
| Cooling | Attic Fan,Central Air |
| Roof | Shingle |
| Appliances | Built-In Oven,Dishwasher,Dryer,Microwave,Refrigerator,Hood Fan,Washer,Gas Water Heater,Water Softener Owned |
| Zoning | R-1 |
| Construction Materials | Shingle Siding,Vinyl Siding |
| Year Built | 1968 |
| Property Subtype | Single Family Residence |
| Assoc Fee Paid Per | N/A |
| County | Black Hawk |
| Property Type | Residential |
| Subdivision Name | SECOND ADD TO LINDNER HEIGHTS |
| Other Structures | Storage |
| Full Baths | 2 |
| Status | ACTIVE |
| High School | West High - Waterloo |
| City | Waterloo |
| Lot Size Square Feet | 9430 |
| Carport Spaces | 2 |
| Elementary School | Kittrell Elementary |
| Tax Annual Amount | 3892 |
| Middle/Junior High School | Hoover Intermediate |
| Additional Parcels Y/N | No |
| Tax Assessed Value | 203050 |
Interior Features
| Basement | Partially Finished |
|---|---|
| Fireplace Features | One,Electric,Living Room |
| Total Bedrooms | 3 |
| Below Grade Finished Area | 500 |
| Total Baths | 2 |
Exterior Features
| Exterior Amenities | Garden |
|---|---|
| Parking Features | Attached Garage,Garage Door Opener |
| Water Source | Public |
| Lot Dimensions | 115x82 |
| Lot Size Acres | 0.22 |
| Road Surface Type | Concrete |
Amenities
- Foreclosure
- Views
- Short Sale
- New Construction
- Adult 55+
- Lease To Own
- No HOA Fees
- Furnished
- Primary On Main
- Air Conditioning
- Seller Finance
- Green
- Fixer Upper
- Horse
- Golf
- Fireplace
- Deck
- Garage
- Basement
- Pool
Property vs Single Family Average in 50702
Price
Taxes
Year Built


