











Address
1126 Rachael Street, Waterloo, IA
Price
$ 264,900
Property Attributes
- MLS#20263767
- TypeSingle Family
- Listing Status ACTIVE
- CountyBLACK HAWK
- CityWaterloo
- AreaBlack Hawk
- NeighborhoodSHERIDAN HEIGHTS ADDITION
- Zip50701
- Style1 Story
- Year Built1960
- Taxes$ 4180
- Price$ 264,900
- Bedrooms3
- Full Bathrooms5
- Half Bathrooms0
- Sqr Footage2169
- Lot Size0.39 Acres
Data Source:
Listings courtesy of Northeast Iowa Regional Board of REALTORS® as distributed by MLS GRID
Property Description
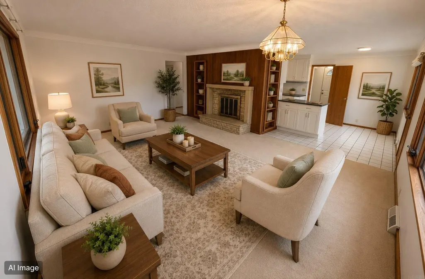
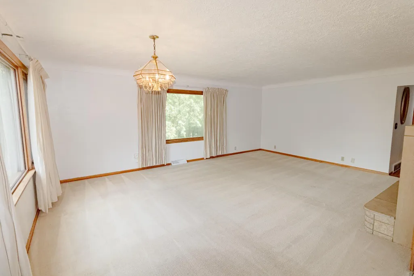
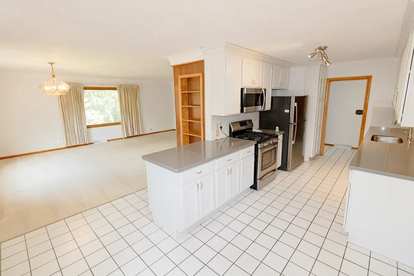
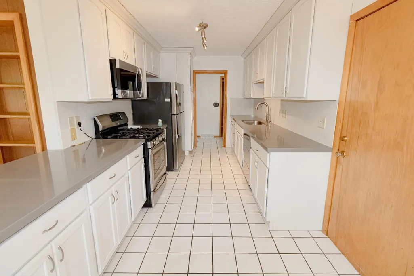
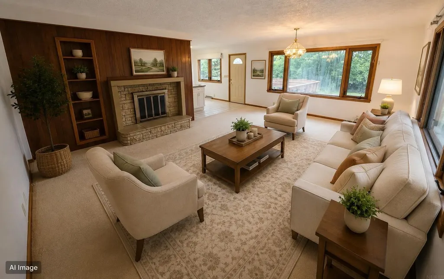
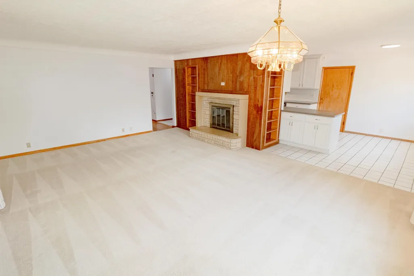
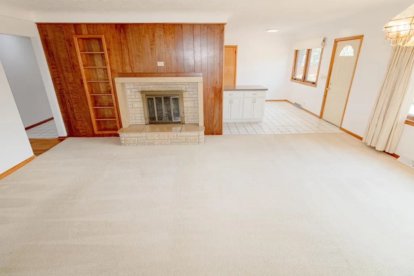
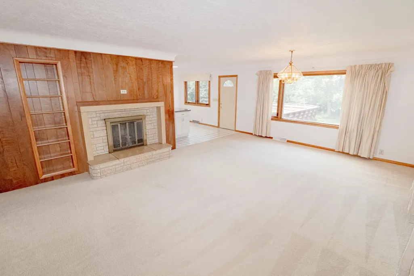
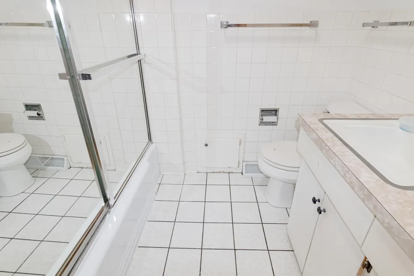
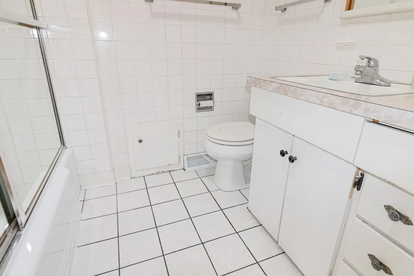
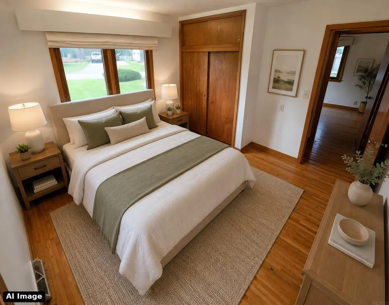
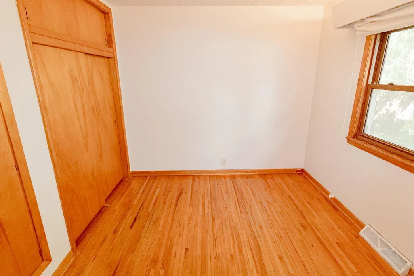
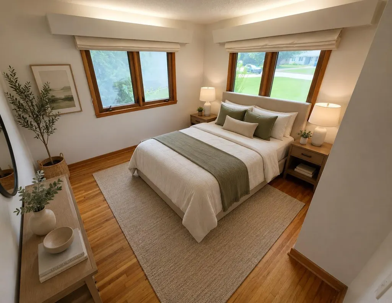
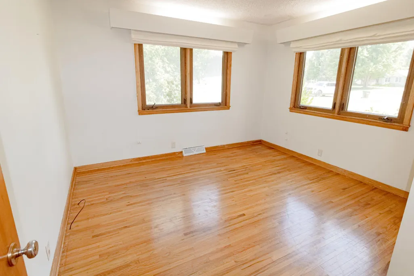
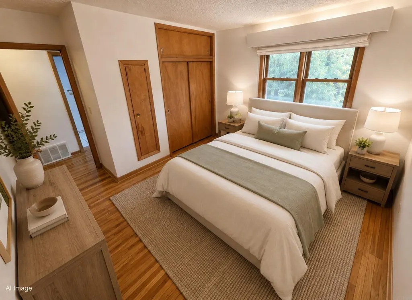
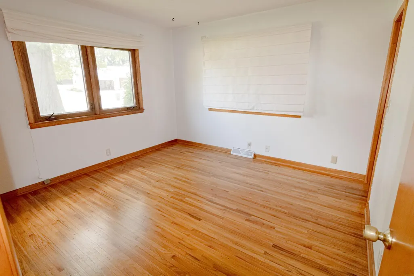
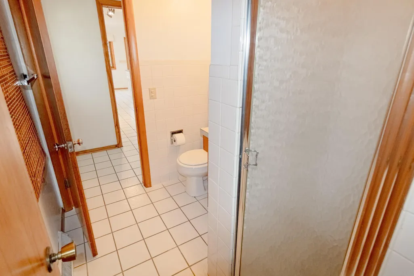
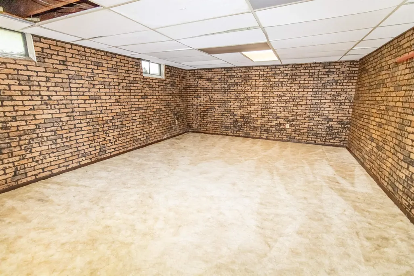
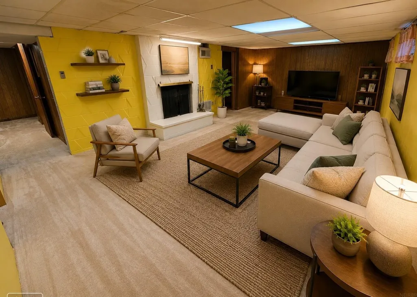
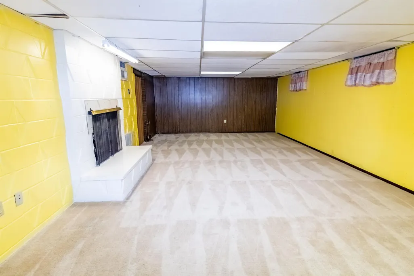
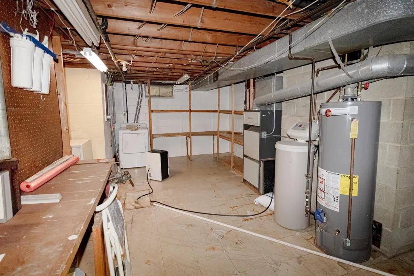
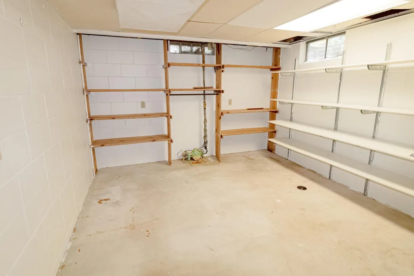
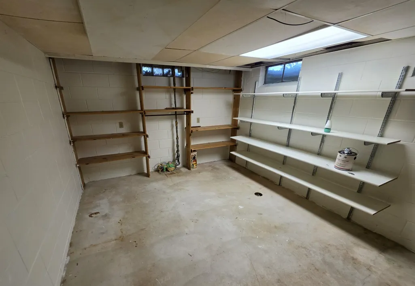
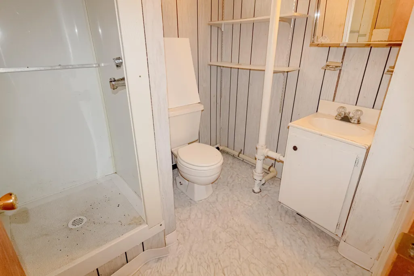
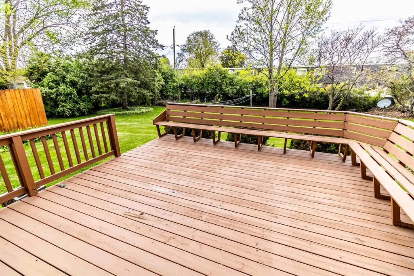
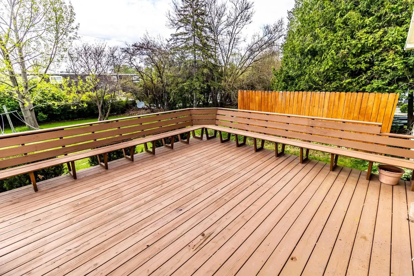
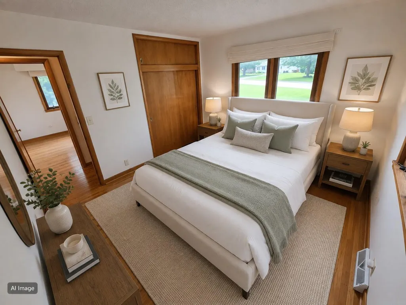
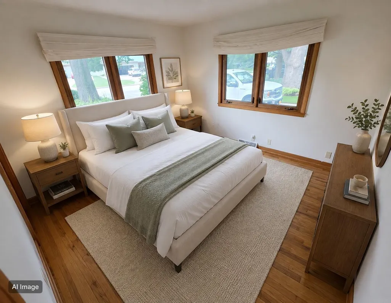
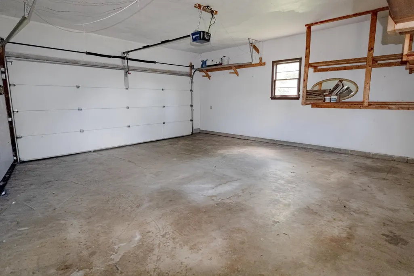
Welcome to 1126 Rachael Street, a well-maintained, move-in-ready ranch offering comfortable one level living with three bedroom and two baths on the main floor , Remodeled kitchen with high end countertops, backsplash, Top of the line Appliances and a huge bonus lower level family room and bath with the possibility of a future 4th bedroom. This inviting home features a practical layout with plenty of space for everyday living, entertaining and relaxing. This home includes a attached two stall garage, providing convenient parking and additional storage, Recent updates to the HVAC system, and mechanicals provide peace of mind and keep the property comfortable year around. some photos digitally enhanced
| Elementary School | Middle School | High School |
|---|---|---|
| Lou Henry Elementary School | Hoover Intermediate Middle School | West High - Waterloo |
| Price History | |
|---|---|
| 8/12/2026 | Listed $264,900 |
General Features
| Sewer | Public Sewer |
|---|---|
| Heating | Forced Air,Natural Gas |
| Cooling | Central Air |
| Roof | Asphalt |
| Appliances | Appliances Negotiable,Dishwasher,Washer,Gas Water Heater,Water Softener Owned |
| Zoning | R-1 |
| Construction Materials | Vinyl Siding |
| Year Built | 1960 |
| Property Subtype | Single Family Residence |
| Assoc Fee Paid Per | N/A |
| County | Black Hawk |
| Property Type | Residential |
| Subdivision Name | SHERIDAN HEIGHTS ADDITION |
| Full Baths | 3 |
| Status | ACTIVE |
| High School | West High - Waterloo |
| City | Waterloo |
| Lot Size Square Feet | 16920 |
| Carport Spaces | 2 |
| Elementary School | Lou Henry |
| Tax Annual Amount | 4180 |
| Middle/Junior High School | Hoover Intermediate |
| Additional Parcels Y/N | No |
| Tax Assessed Value | 245590 |
Interior Features
| Interior Amenities | Ceiling-Cove,Solid Surface Counters,Track Lighting |
|---|---|
| Basement | Block,Floor Drain,Partially Finished |
| Fireplace Features | Multiple,Wood Burning |
| 3/4 Baths | 2 |
| Laundry Features | Electric Dryer Hookup,Lower Level,Washer Hookup |
| Total Bedrooms | 3 |
| Below Grade Finished Area | 825 |
| Total Baths | 3 |
Exterior Features
| Parking Features | Attached Garage,Oversized |
|---|---|
| Water Source | Public |
| Lot Dimensions | 94/180 |
| Lot Size Acres | 0.39 |
| Road Surface Type | Concrete |
| Road Frontage Type | Paved Road |
Amenities
- Foreclosure
- Views
- Short Sale
- New Construction
- Adult 55+
- Lease To Own
- No HOA Fees
- Furnished
- Primary On Main
- Air Conditioning
- Seller Finance
- Green
- Fixer Upper
- Horse
- Golf
- Fireplace
- Deck
- Garage
- Basement
- Pool
Property vs Single Family Average in 50701
Price
Taxes
Year Built
Visits


