
Price Reduction




Address
2006 Ashland Avenue, Cedar Falls, IA
Price
$ 229,900
Property Attributes
- MLS#20263695
- TypeSingle Family
- Listing Status ACTIVE
- CountyBLACK HAWK
- CityCedar Falls
- AreaBlack Hawk
- NeighborhoodSECOND ADD TO CEDAR HEIGHTS
- Zip50613
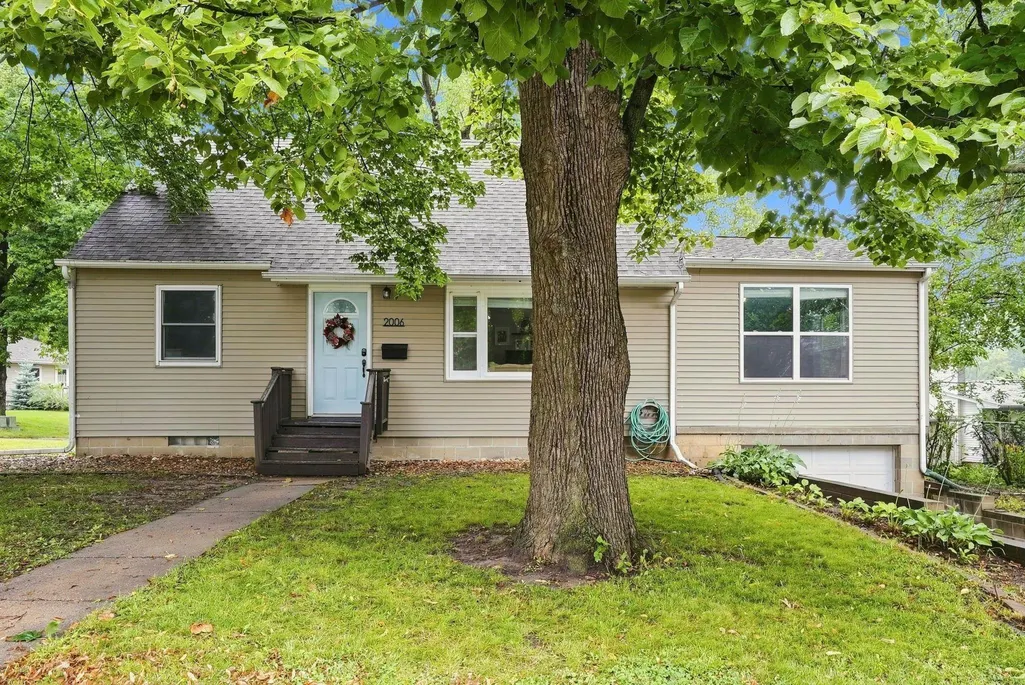
- Style1-1/2 Story
- Year Built1932
- Taxes$ 2750
- Price$ 229,900
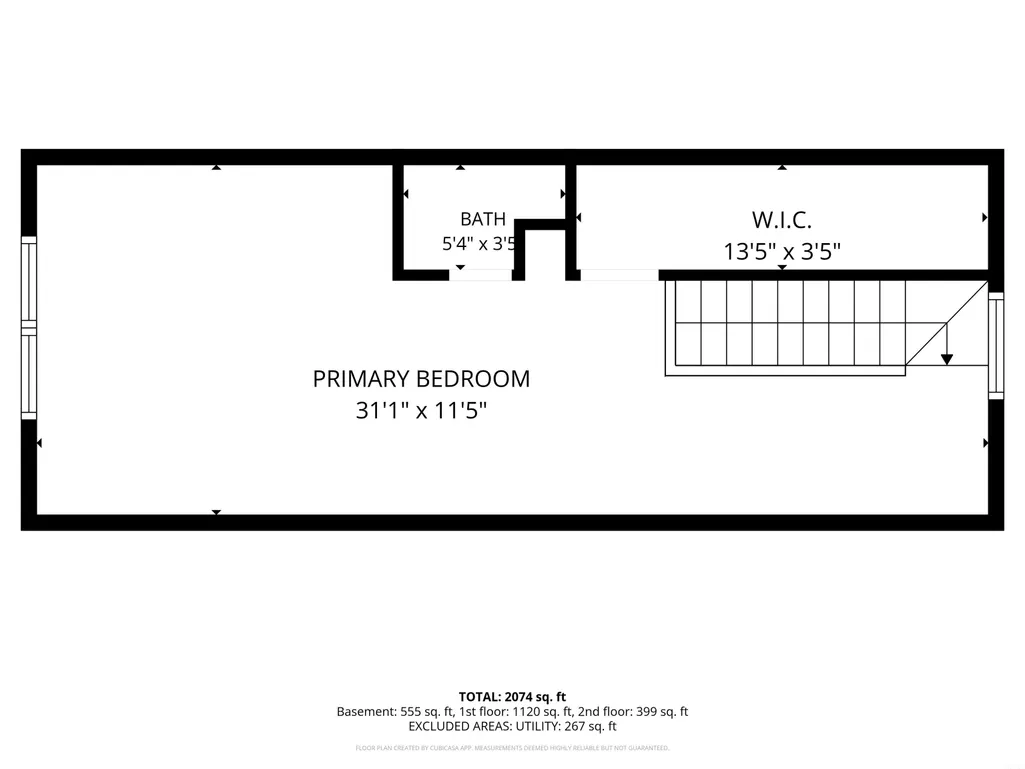
- Bedrooms4
- Full Bathrooms1
- Half Bathrooms1
- Sqr Footage1465
- Lot Size0.19 Acres
Data Source:
Listings courtesy of Northeast Iowa Regional Board of REALTORS® as distributed by MLS GRID
Property Description
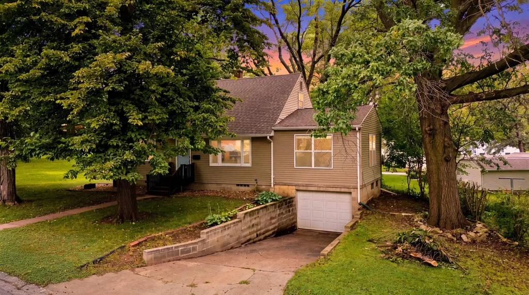
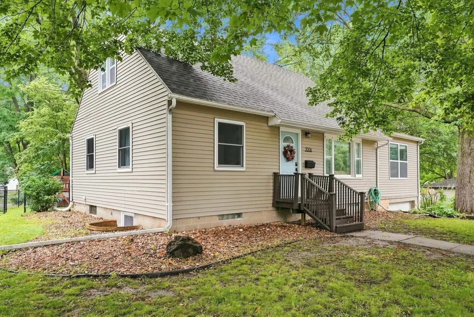
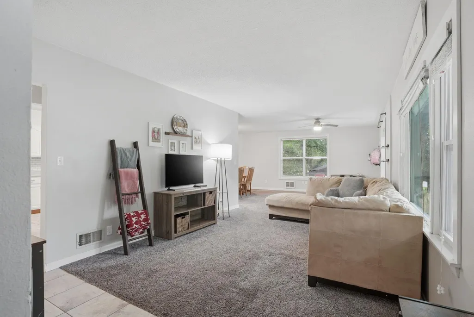
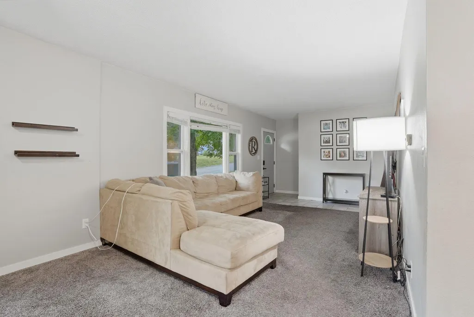
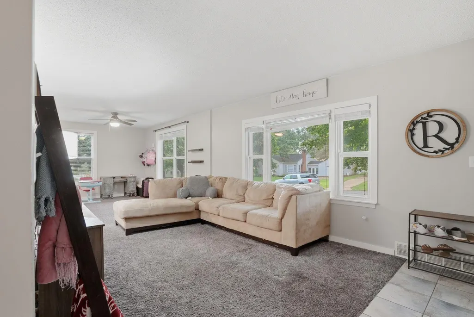
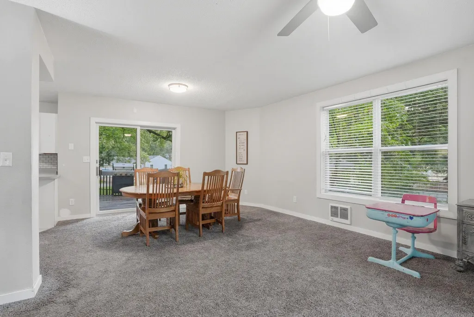
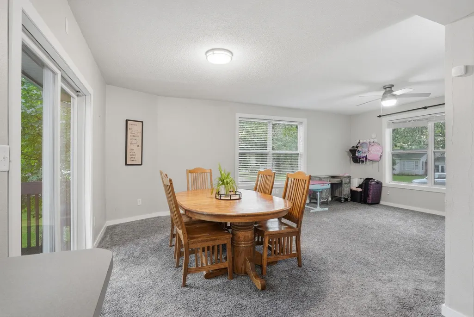
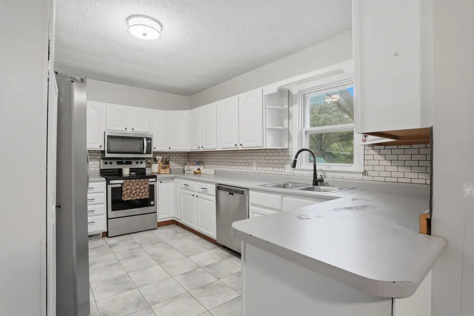
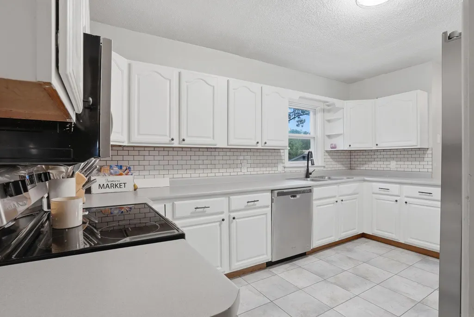
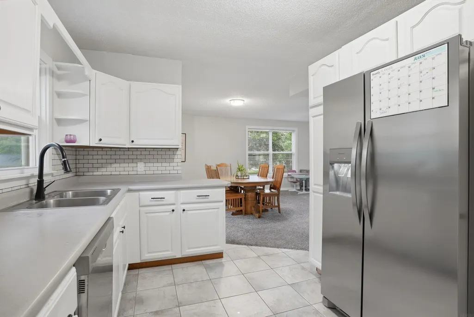
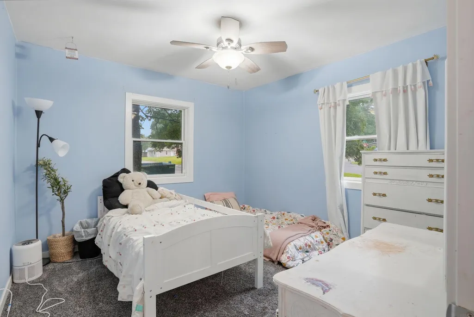
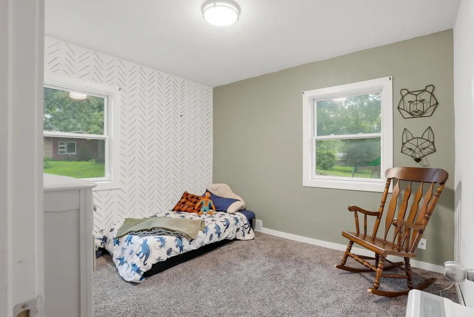
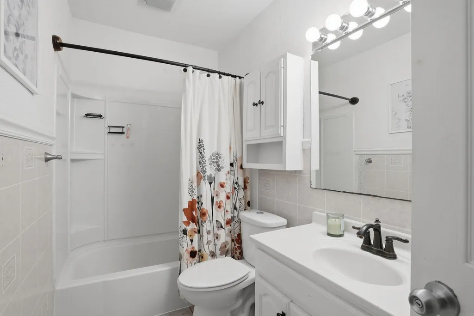
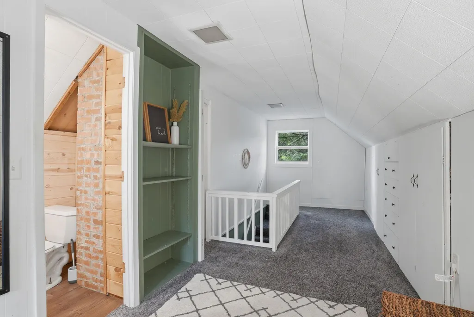
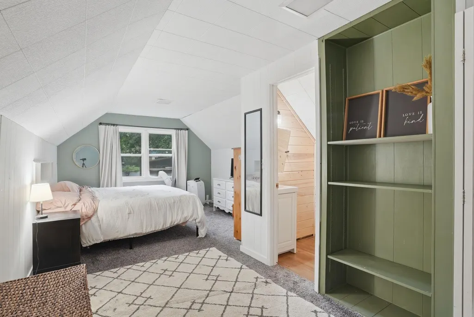
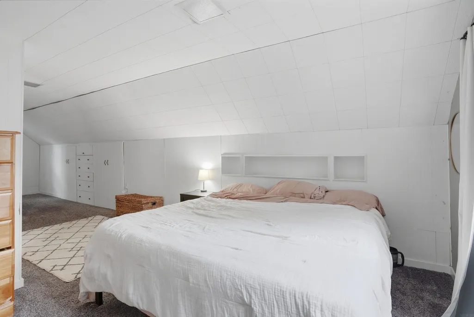
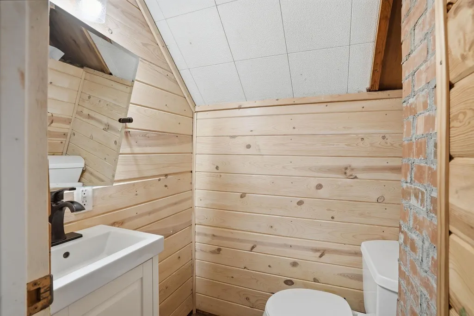
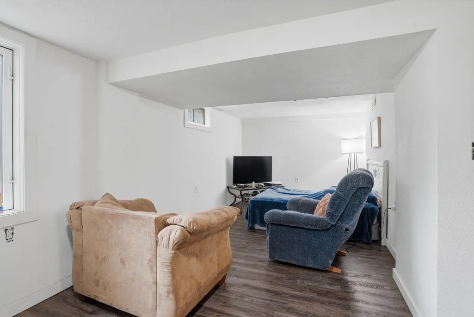
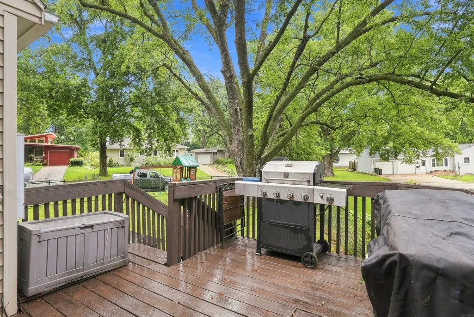
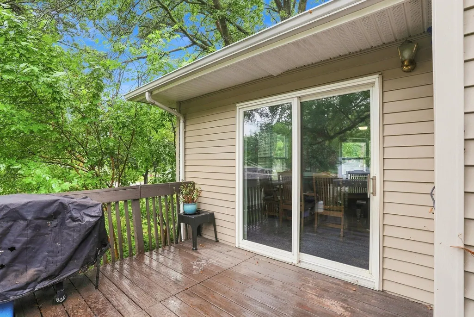
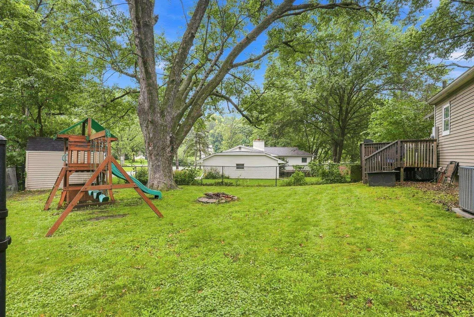
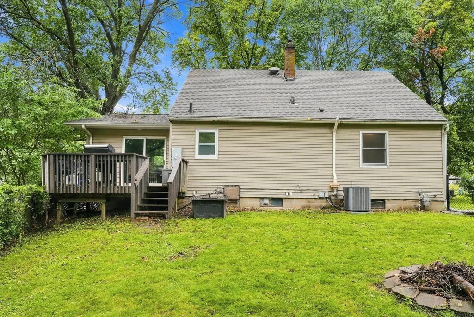
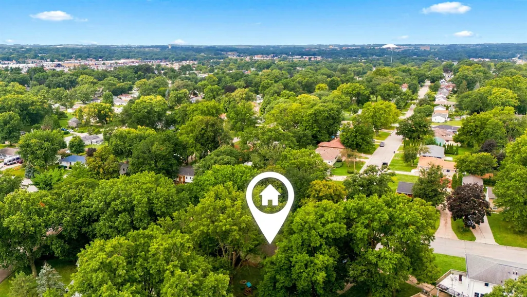
Welcome to 2006 Ashland Ave in Cedar Falls! Situated on a corner lot, this 4-bedroom home offers plenty of space and a convenient location with quick access to both downtown Cedar Falls and Waterloo. Inside, you'll find a functional layout with 1 full bath and 2 half baths, along with comfortable living spaces throughout the home. Step outside and enjoy the deck overlooking the fenced-in yard—perfect for relaxing, entertaining, pets, or play. With its spacious layout, outdoor space, and convenient location, this home has plenty to offer. Schedule your showing today and see all that 2006 Ashland Ave has to offer!
| Elementary School | Middle School | High School |
|---|---|---|
| Cedar Heights Elementary | Peet Junior High | Cedar Falls High |
| Price History | |
|---|---|
| 8/7/2026 | Listed $235,000 |
| 8/26/2026 | 3$229,900 |
General Features
| Sewer | Public Sewer |
|---|---|
| Heating | Forced Air |
| Cooling | Ceiling Fan(s),Central Air |
| Roof | Shingle,Asphalt |
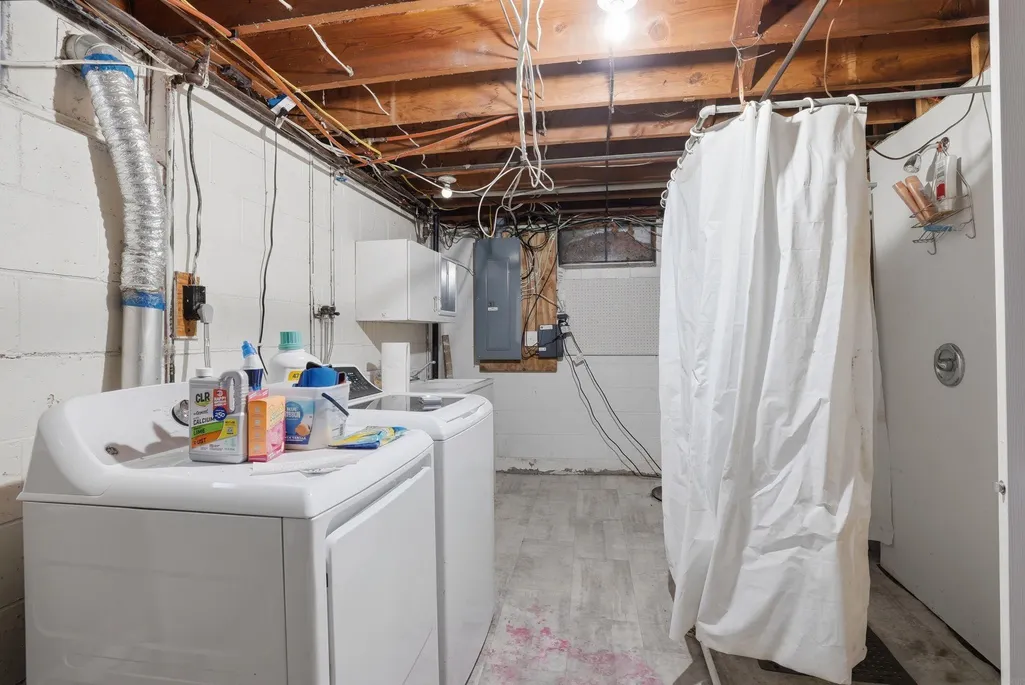
| Appliances | Dishwasher,Dryer,Free-Standing Range,Refrigerator,Washer |
| Zoning | R1-SF |
| Construction Materials | Vinyl Siding |
| Year Built | 1932 |
| Property Subtype | Single Family Residence |
| Assoc Fee Paid Per | N/A |
| County | Black Hawk |
| Property Type | Residential |
| Subdivision Name | SECOND ADD TO CEDAR HEIGHTS |
| Full Baths | 1 |
| Status | ACTIVE |
| High School | Cedar Falls High |
| City | Cedar Falls |
| Lot Size Square Feet | 8125 |
| Carport Spaces | 1 |
| Elementary School | Cedar Heights Elementary |
| Tax Annual Amount | 2750 |
| Middle/Junior High School | Peet Junior High |
| Additional Parcels Y/N | No |
| Virtual Tour | https://book.boulevardrealestatemedia.com/sites/emokkznd/unbranded |
| Tax Assessed Value | 199330 |
Interior Features
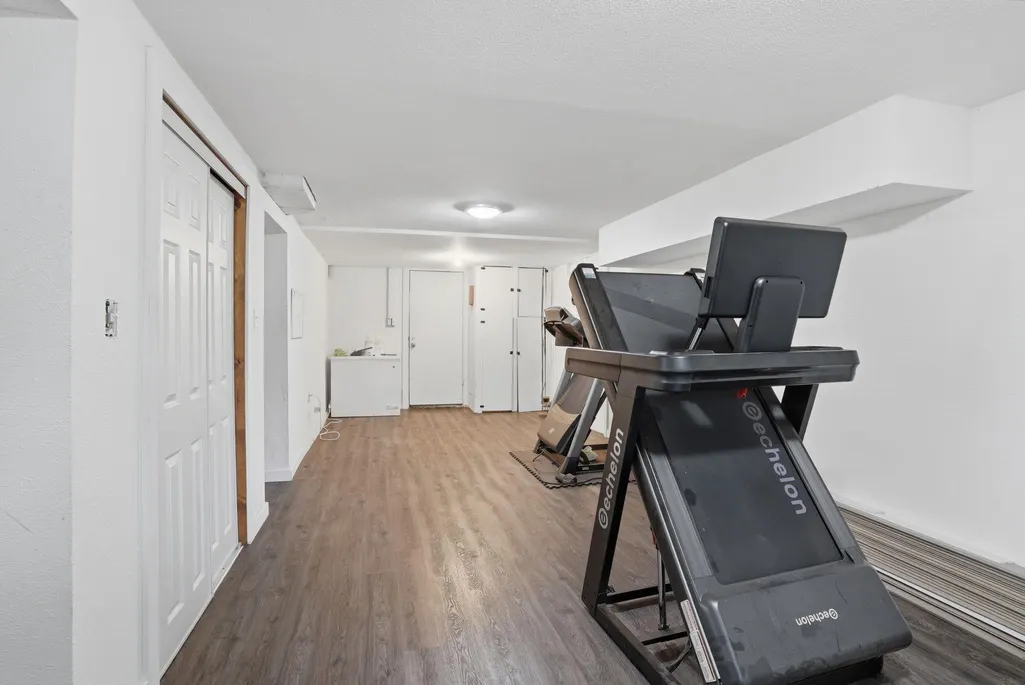
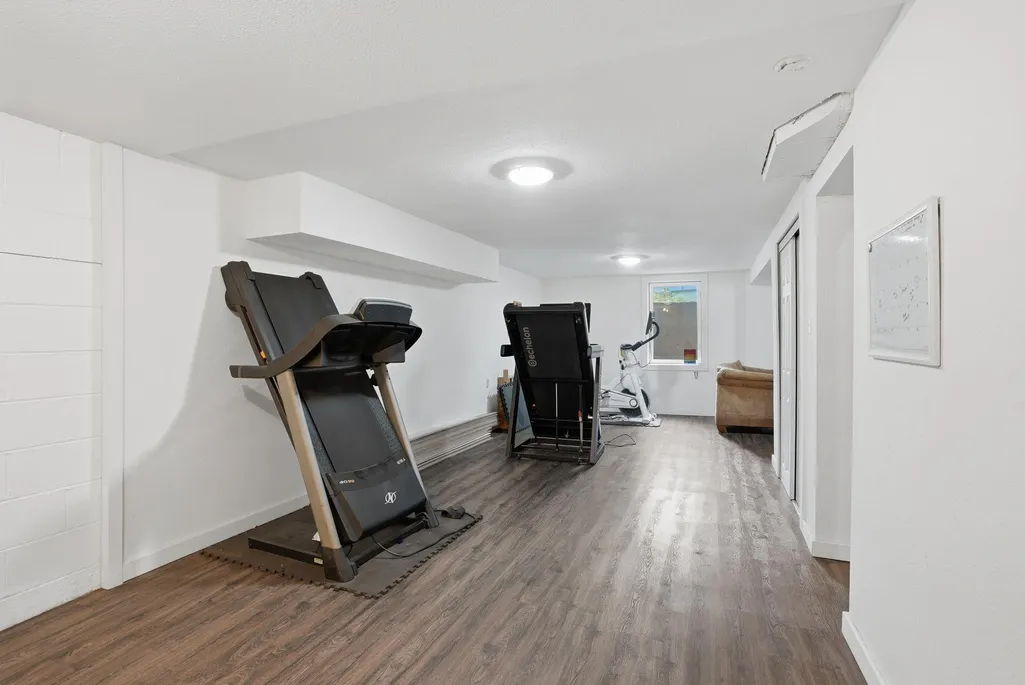
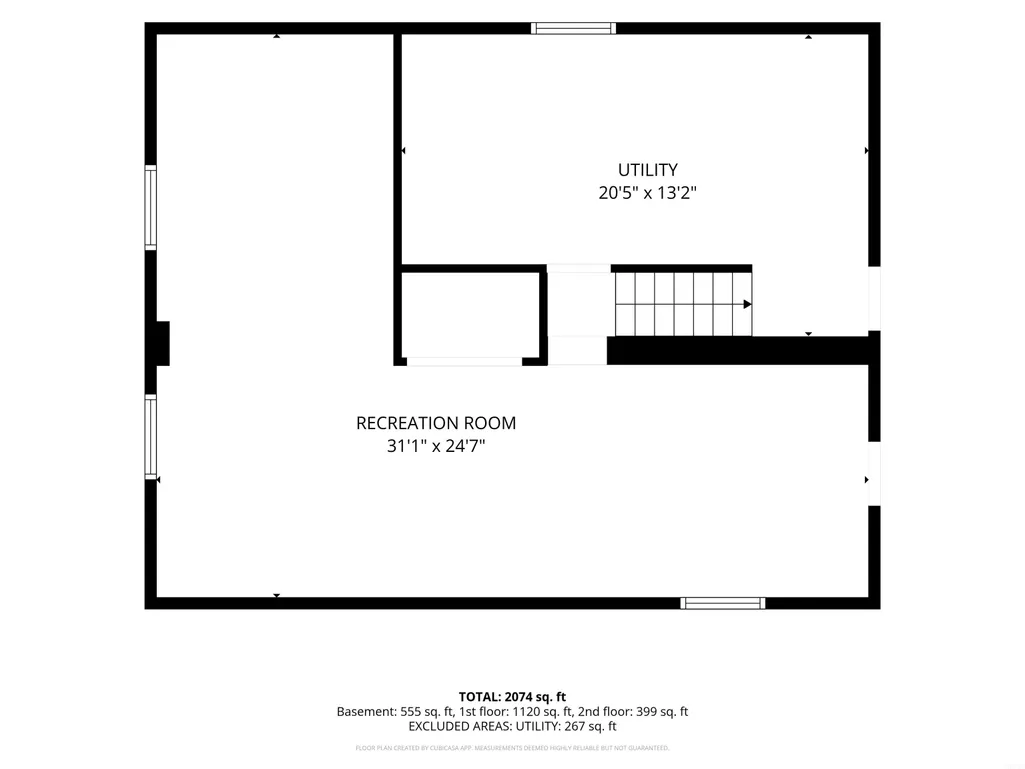
| Basement | Block,Partially Finished |
|---|---|
| Fireplace Features | None |
| Half Baths | 1 |
| Laundry Features | Laundry Room,Lower Level |
| Total Bedrooms | 4 |
| Below Grade Finished Area | 325 |
| Total Baths | 3 |
Exterior Features
| Fencing | Fenced |
|---|---|
| Parking Features | Tuckunder Garage |
| Lot Features | Corner Lot |
| Water Source | Public |
| Lot Dimensions | 130-125-125 |
| Lot Size Acres | 0.19 |
| Road Surface Type | Concrete |
| Road Frontage Type | City Street |
Amenities
- Foreclosure
- Views
- Short Sale
- New Construction
- Adult 55+
- Lease To Own
- No HOA Fees
- Furnished
- Primary On Main
- Air Conditioning
- Seller Finance
- Green
- Fixer Upper
- Horse
- Golf
- Fireplace
- Deck
- Garage
- Basement
- Pool
Property vs Single Family Average in 50613
Price
Taxes
Year Built
Visits


