












Address
1015 Rocky Ridge Road, Cedar Falls, IA
Price
$ 449,900
Property Attributes
- MLS#20263557
- TypeSingle Family
- Listing Status ACTIVE
- CountyBLACK HAWK
- CityCedar Falls
- AreaBlack Hawk
- NeighborhoodWild Horse Ridge 2nd Addition
- Zip50613
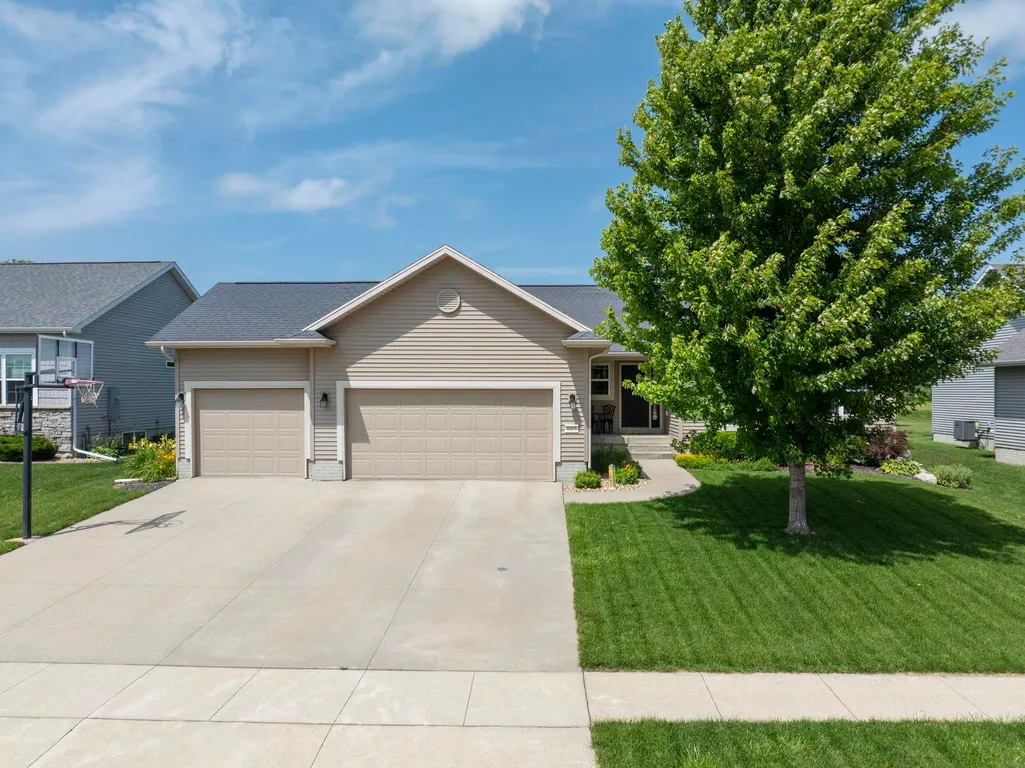
- StyleRanch
- Year Built2013
- Taxes$ 5366
- Price$ 449,900
- Bedrooms5
- Full Bathrooms3
- Half Bathrooms0
- Sqr Footage2470
- Lot Size0.3 Acres
Data Source:
Listings courtesy of Northeast Iowa Regional Board of REALTORS® as distributed by MLS GRID
Property Description
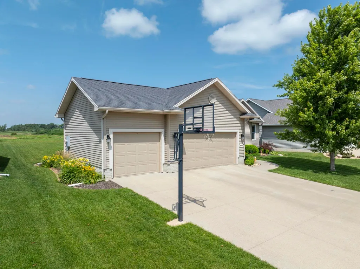
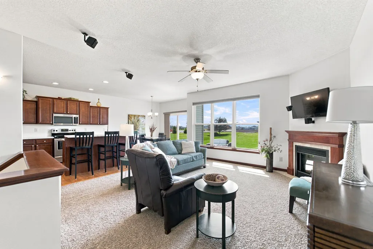
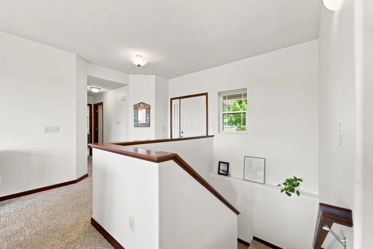
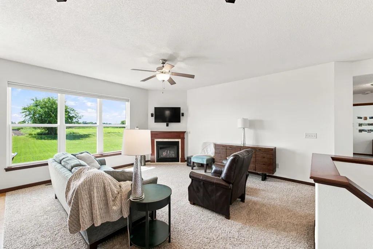
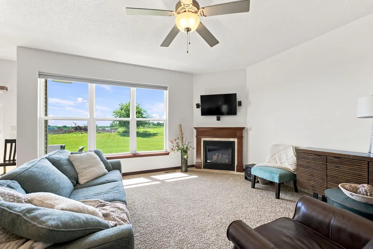
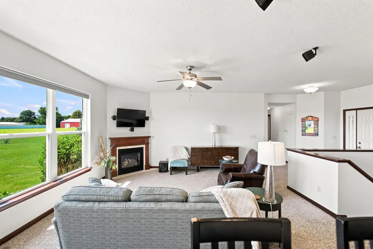
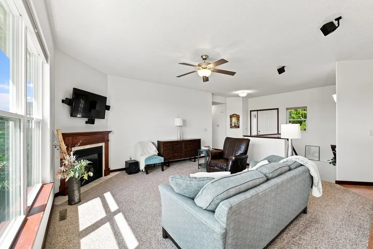
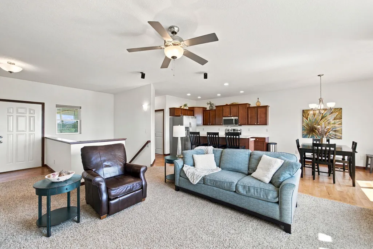
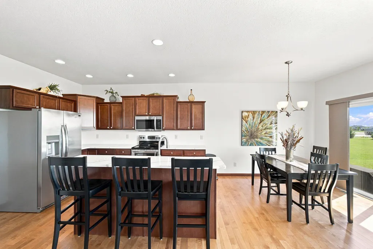
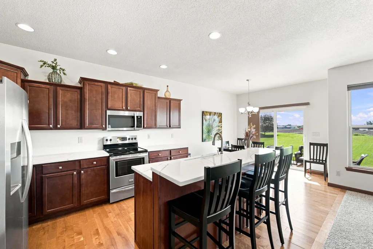
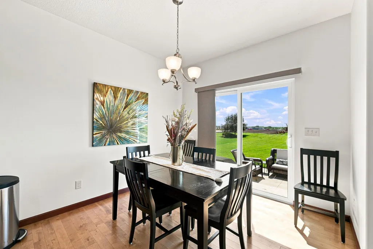
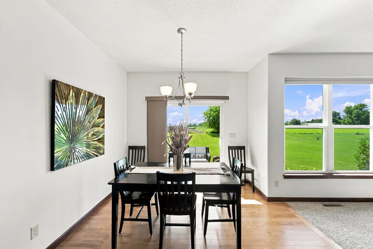
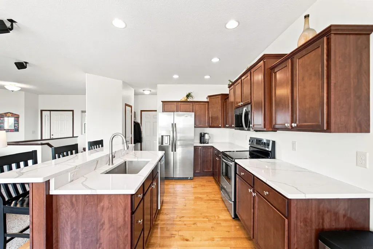
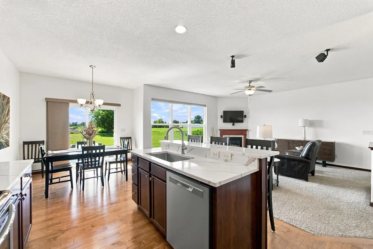
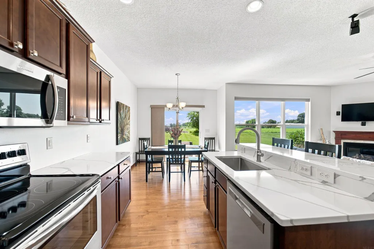
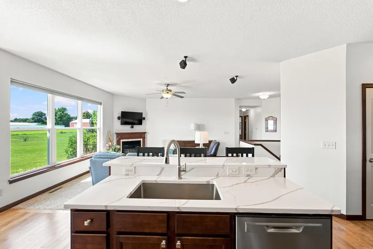
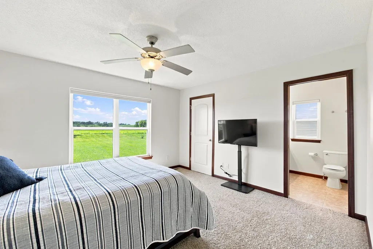
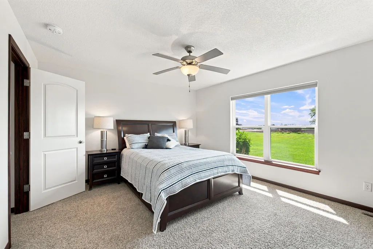
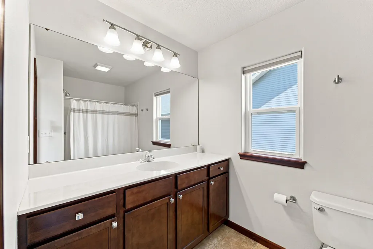
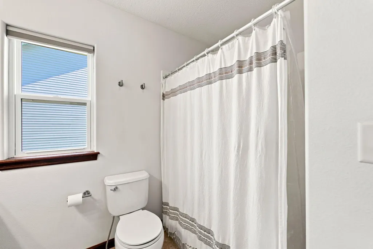
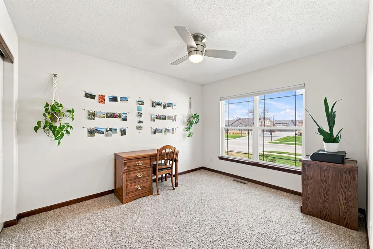
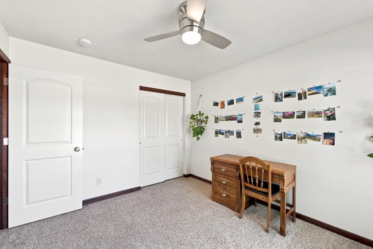
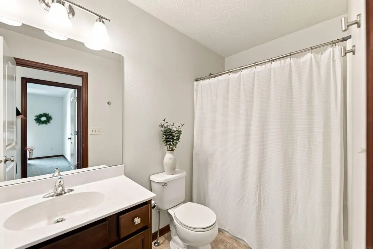
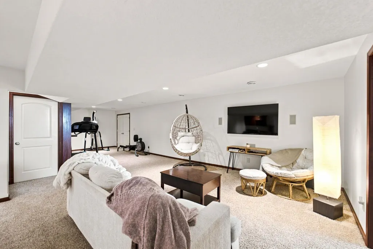
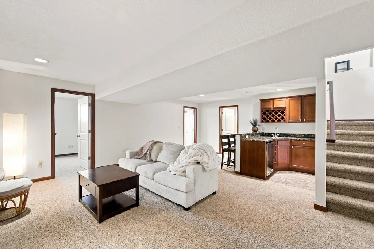
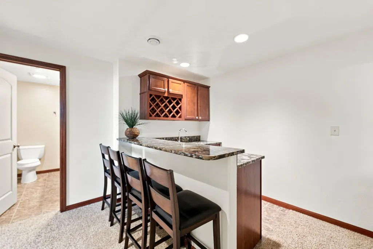
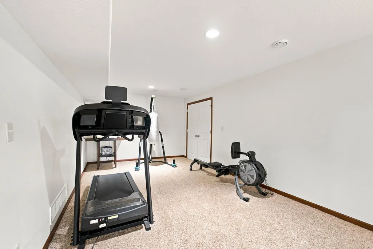
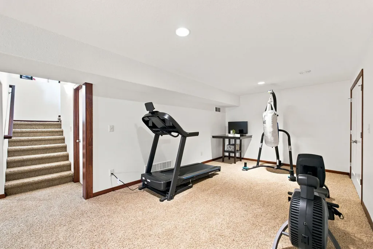
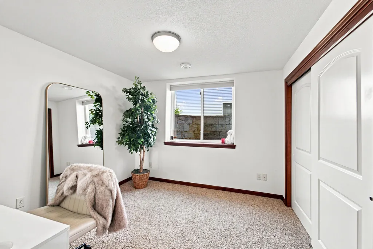
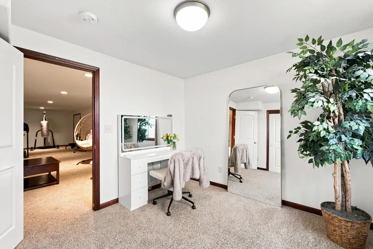
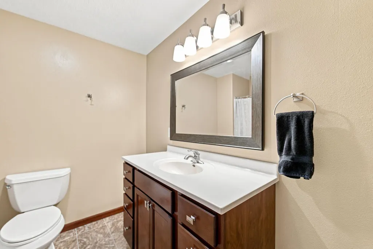
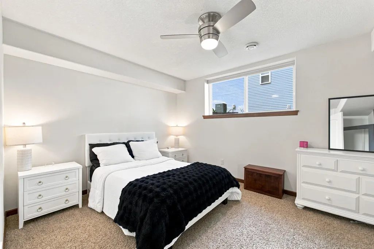
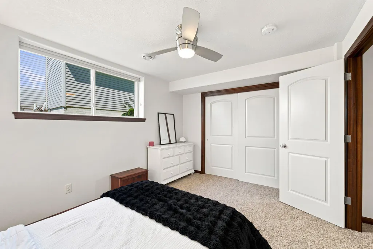
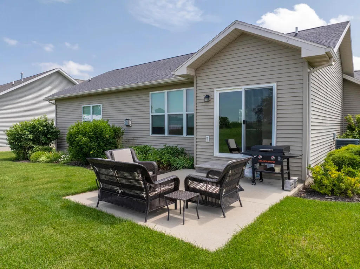
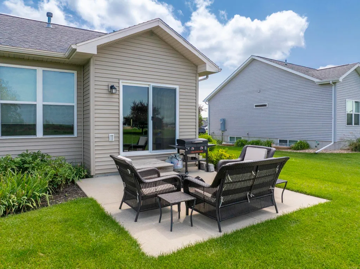
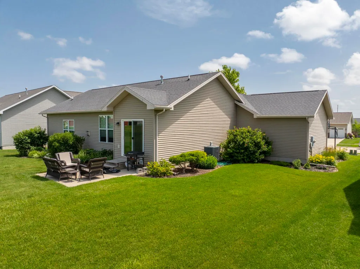
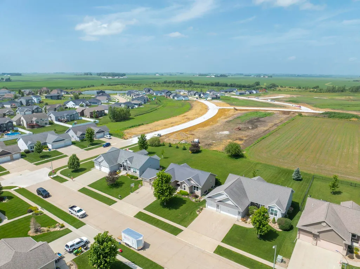
Welcome home to this beautifully maintained, one-owner ranch in the highly sought-after Wild Horse Ridge neighborhood. Offering over 3,000 square feet of finished living space, this move-in ready home combines an open, functional layout with timeless finishes and exceptional care throughout. The bright, open-concept main floor features 9-foot ceilings, abundant natural light, and a spacious living room with a cozy gas fireplace and oversized windows overlooking the expansive backyard. The kitchen is designed for everyday living and entertaining with rich cabinetry, quartz countertops, stainless steel appliances, a large center island with seating, and an adjoining dining area with access to the patio. The main level offers three generously sized bedrooms, including a spacious primary suite with a private bath and walk-in closet, plus the convenience of main-floor laundry. Downstairs, you'll find an expansive family room that's perfect for movie nights, game days, or entertaining guests. The custom wet bar with gorgeous countertops, wine storage, beverage refrigerator, and seating creates the perfect gathering space for famiy and friends. Two additional bedrooms, a full bath, and plenty of storage complete the finished lower level. Outside, you'll love the impeccably kept yard, concrete patio, and peaceful backyard with no immediate neighbors behind, creating the perfect setting to relax or entertain. An oversized three-stall attached garage provides plenty of room for vehicles, tools, and toys. From the immaculate condition to the thoughtful floor plan and desirable location, this home truly checks all the boxes. Schedule your private showing today! *Property has an accepted offer subject to a 24-clause
| Elementary School | Middle School | High School |
|---|---|---|
| Hansen Elementary School | Holmes Junior High | Cedar Falls High |
| Price History | |
|---|---|
| 7/30/2026 | Listed $449,900 |
General Features
| Sewer | Public Sewer |
|---|---|
| Heating | Forced Air |
| Cooling | Ceiling Fan(s),Central Air |
| Roof | Shingle,Asphalt |
| Appliances | Dishwasher,Microwave,Refrigerator |
| Zoning | R-P |
| HOA Fee | 205 |
| Architectural Style | Ranch |
| Construction Materials | Vinyl Siding |
| Year Built | 2013 |
| Property Subtype | Single Family Residence |
| Assoc Fee Paid Per | Annually |
| County | Black Hawk |
| Property Type | Residential |
| Subdivision Name | Wild Horse Ridge 2nd Addition |
| Full Baths | 1 |
| Status | ACTIVE |
| High School | Cedar Falls High |
| City | Cedar Falls |
| Lot Size Square Feet | 12920 |
| Carport Spaces | 3 |
| Elementary School | Hansen |
| Tax Annual Amount | 5366 |
| Middle/Junior High School | Holmes Junior High |
| Additional Parcels Y/N | No |
| Virtual Tour | https://cicada.aryeo.com/videos/019f66c2-5879-73f4-b262-8416b7199837 |
| Builder Name | Skogman Homes |
| Tax Assessed Value | 352660 |
Interior Features
| Interior Amenities | Ceiling Fan/Light,Wet Bar |
|---|---|
| Basement | Partially Finished |
| Fireplace Features | One,Gas,Living Room |
| 3/4 Baths | 2 |
| Laundry Features | 1st Floor |
| Total Bedrooms | 5 |
| Below Grade Finished Area | 1050 |
| Total Baths | 3 |
Exterior Features
| Parking Features | 3 or More Stalls,Attached Garage |
|---|---|
| Lot Features | Landscaped |
| Water Source | Public |
| Lot Dimensions | 76 x 170 |
| Lot Size Acres | 0.3 |
| Road Surface Type | Concrete |
Amenities
- Foreclosure
- Views
- Short Sale
- New Construction
- Adult 55+
- Lease To Own
- No HOA Fees
- Furnished
- Primary On Main
- Air Conditioning
- Seller Finance
- Green
- Fixer Upper
- Horse
- Golf
- Fireplace
- Deck
- Garage
- Basement
- Pool
Property vs Single Family Average in 50613
Price
Taxes
Year Built
Visits


