



Address
2735 Amber Valley Road, Cedar Falls, IA
Price
$ 583,500
Property Attributes
- MLS#20263324
- TypeSingle Family
- Listing Status ACTIVE
- CountyBLACK HAWK
- CityCedar Falls
- AreaBlack Hawk
- NeighborhoodThe Arbors 6th Addition
- Zip50613
- Style1 Story
- Year Built2026
- Price$ 583,500
- Bedrooms3
- Full Bathrooms3
- Half Bathrooms0
- Sqr Footage2744
- Lot Size0.24 Acres
Data Source:
Listings courtesy of Northeast Iowa Regional Board of REALTORS® as distributed by MLS GRID
Property Description
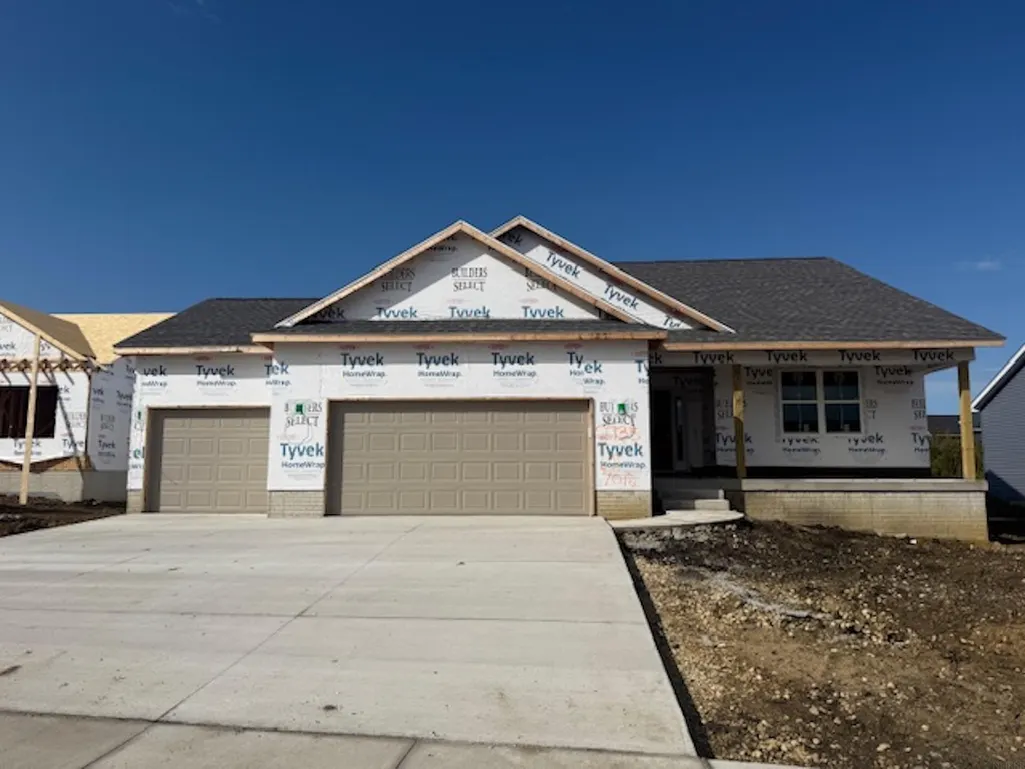
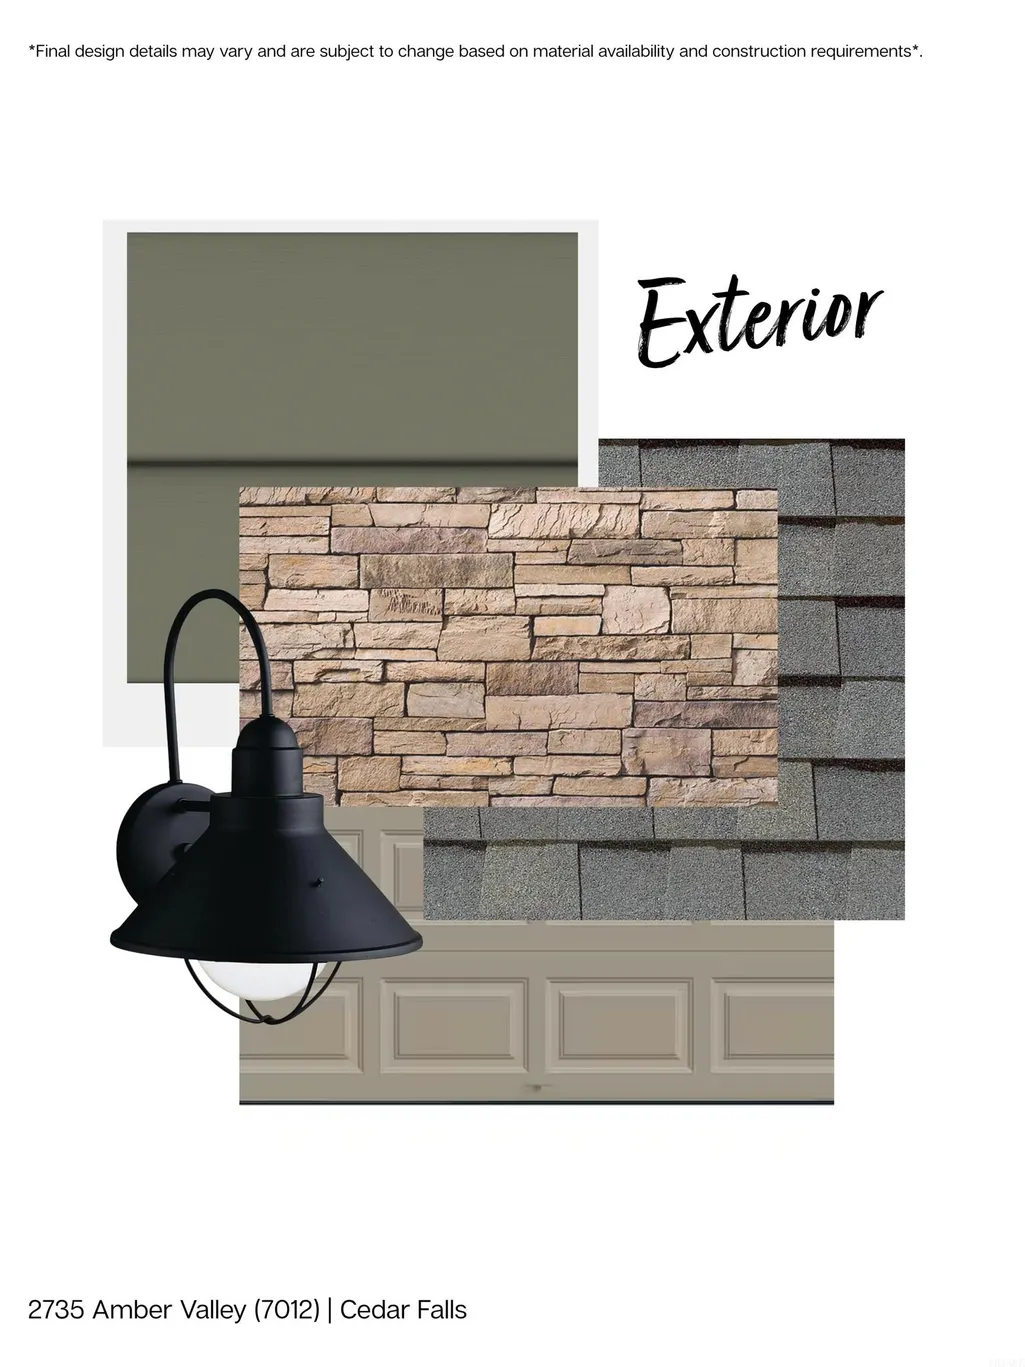
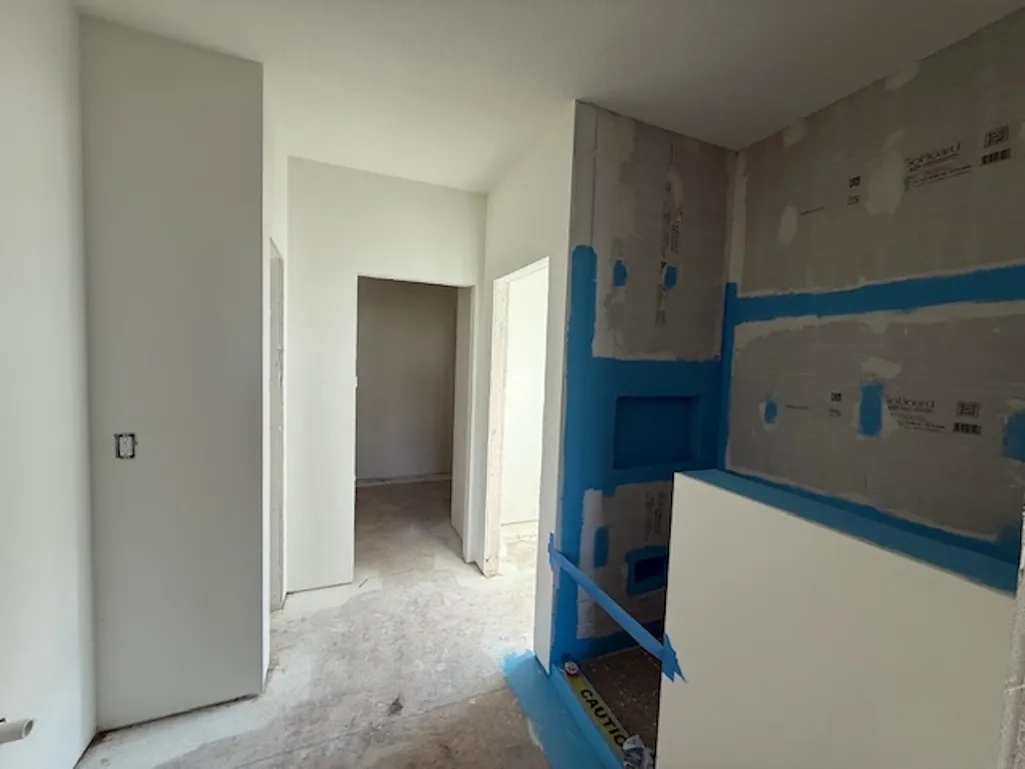
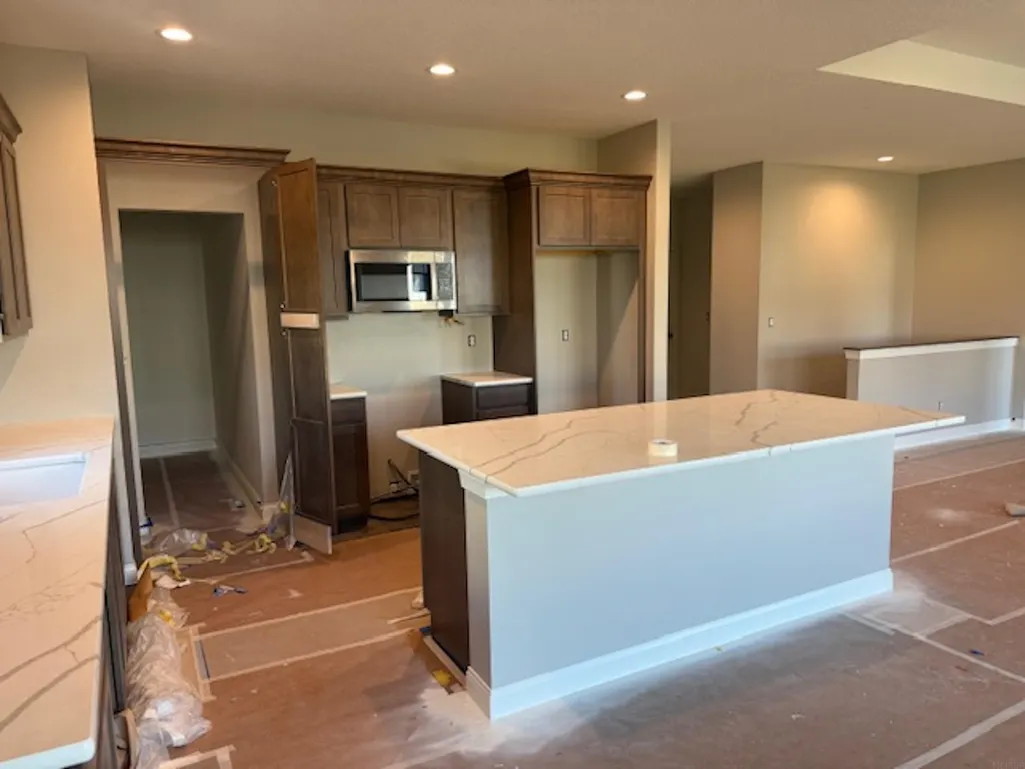
Photos are of a similar home. Welcome home to the Cambridge floorplan by Skogman Homes! This thoughtfully designed home offers two bedrooms and two bathrooms on the main level, including a spacious master suite, providing a perfect blend of modern living and comfort. Enjoy over 1,000 square feet of finished space in the lower level including an additional bedroom, recreation room, and 3rd bathroom. A 3-stall garage ensures ample parking and storage space. Located near Aldrich Elementary, this home is situated in a family-friendly neighborhood with easy access to schools and local amenities. Don't miss the chance to make this sleek and functional property your own! Completion is December 2026.
| Elementary School | Middle School | High School |
|---|---|---|
| Aldrich Elementary | Peet Junior High | Cedar Falls High |
| Price History | |
|---|---|
| 7/16/2026 | Listed $538,682 |
General Features
| Sewer | Public Sewer |
|---|---|
| Heating | Forced Air,Natural Gas |
| Cooling | Central Air |
| Roof | Shingle |
| Appliances | Dishwasher,Disposal,Free-Standing Range,Sump Pump,Gas Water Heater |
| Zoning | R-P |
| HOA Fee | 100 |
| Construction Materials | Stone,Vinyl Siding |
| Year Built | 2026 |
| Property Subtype | Single Family Residence |
| Assoc Fee Paid Per | Annually |
| County | Black Hawk |
| Property Type | Residential |
| Subdivision Name | The Arbors 6th Addition |
| Full Baths | 1 |
| Status | ACTIVE |
| High School | Cedar Falls High |
| City | Cedar Falls |
| Lot Size Square Feet | 10360 |
| Carport Spaces | 3 |
| Elementary School | Aldrich Elementary |
| Middle/Junior High School | Peet Junior High |
| Additional Parcels Y/N | No |
| Builder Name | Skogman Homes |
Interior Features
| Interior Amenities | Air Exchanger System,Solid Surface Counters,Pantry |
|---|---|
| Basement | Unfinished |
| Fireplace Features | None |
| 3/4 Baths | 2 |
| Laundry Features | 1st Floor,Laundry Room |
| Total Bedrooms | 3 |
| Below Grade Finished Area | 1062 |
| Total Baths | 3 |
Exterior Features
| Parking Features | Attached Garage |
|---|---|
| Lot Features | Landscaped |
| Water Source | Public |
| Lot Dimensions | 74 x 140 |
| Lot Size Acres | 0.24 |
| Road Surface Type | Concrete |
Amenities
- Foreclosure
- Views
- Short Sale
- New Construction
- Adult 55+
- Lease To Own
- No HOA Fees
- Furnished
- Primary On Main
- Air Conditioning
- Seller Finance
- Green
- Fixer Upper
- Horse
- Golf
- Fireplace
- Deck
- Garage
- Basement
- Pool
Property vs Single Family Average in 50613
Price
Year Built
Visits


