
Price Reduction - New Construction







Address
404 Allen Street, Waterloo, IA
Price
$ 249,900
Property Attributes
- MLS#20262909
- TypeSingle Family
- Listing Status ACTIVE
- CountyBLACK HAWK
- CityWaterloo
- AreaBlack Hawk
- NeighborhoodLEAVITTS ADDITION
- Zip50701
- Style2 Story
- Year Built1891
- Taxes$ 2114
- Price$ 249,900
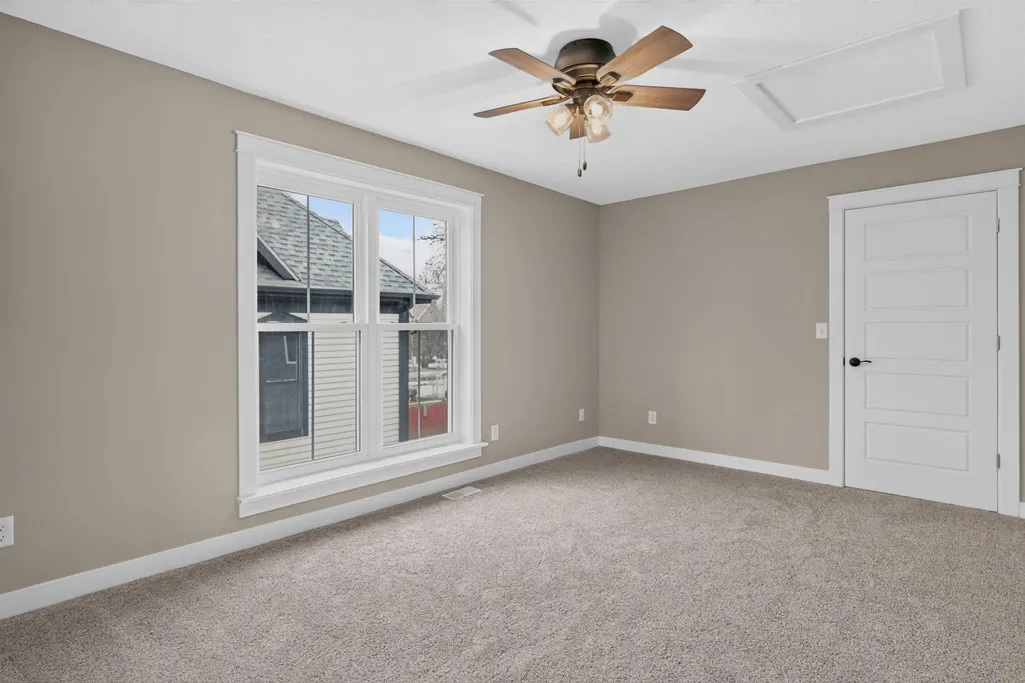
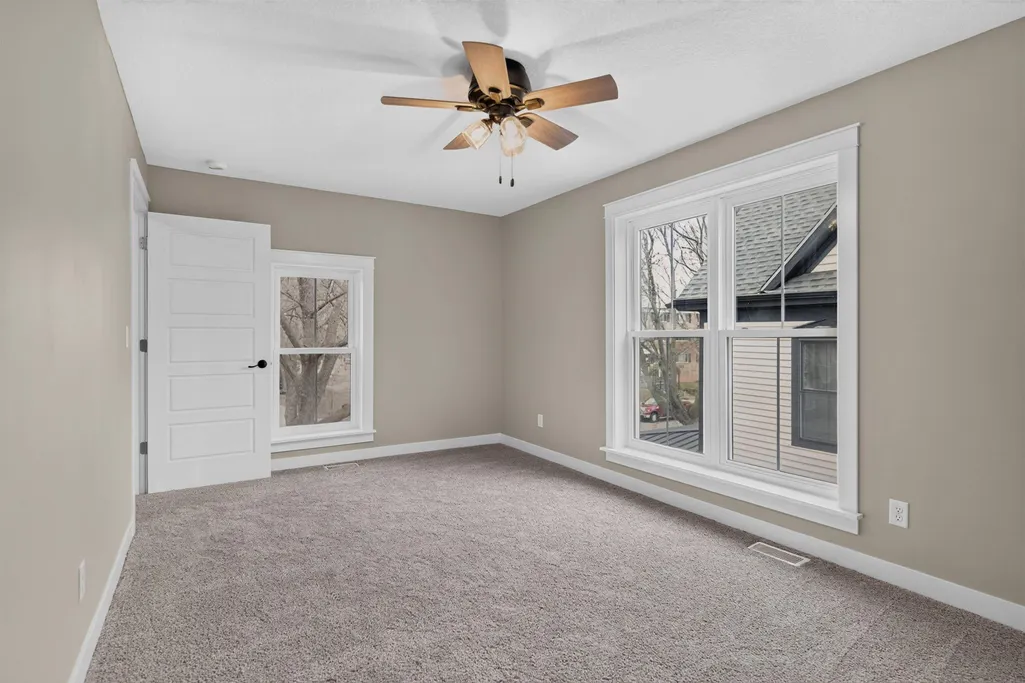
- Bedrooms3
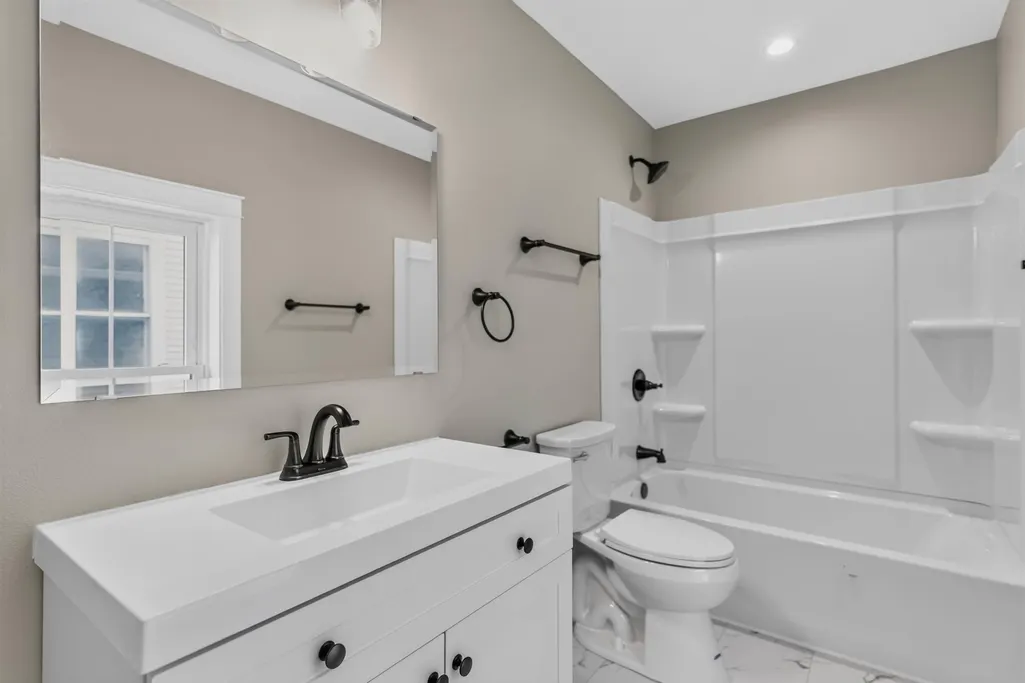
- Full Bathrooms2
- Half Bathrooms1
- Sqr Footage2132
- Lot Size0.12 Acres
Data Source:
Listings courtesy of Northeast Iowa Regional Board of REALTORS® as distributed by MLS GRID
Property Description
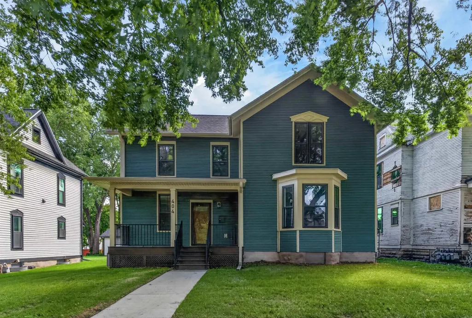
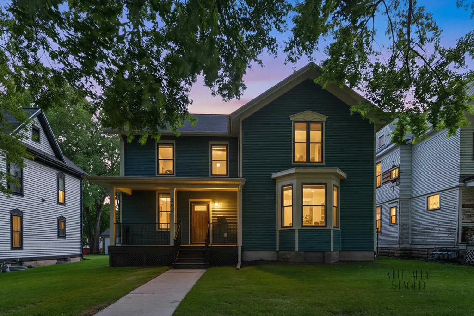
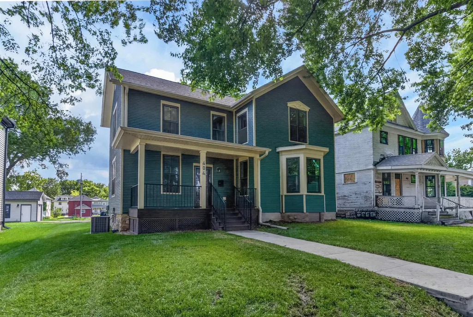
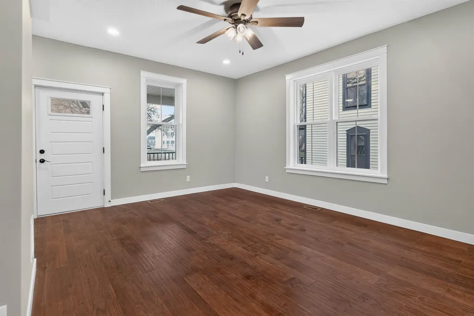
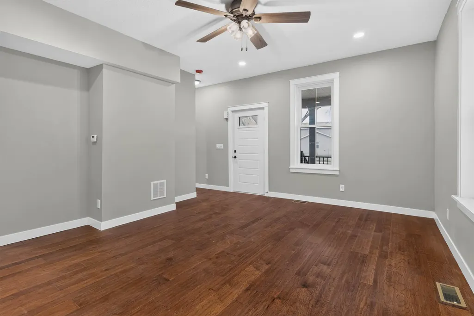
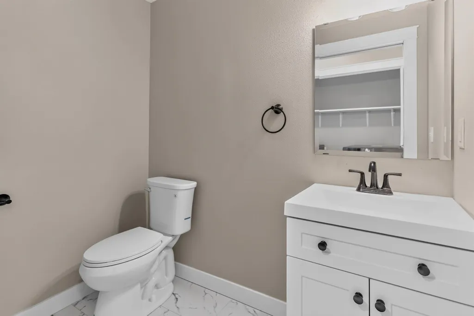
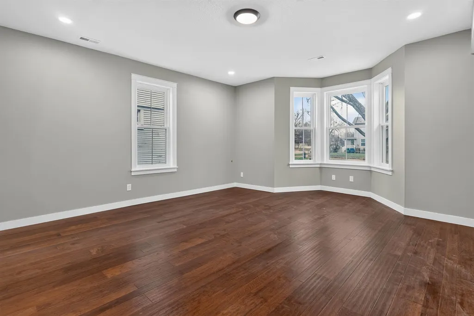
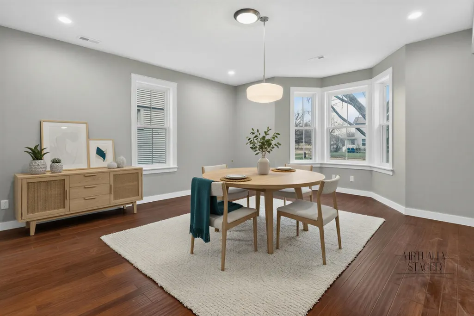
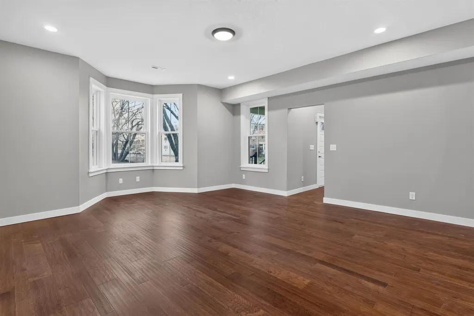
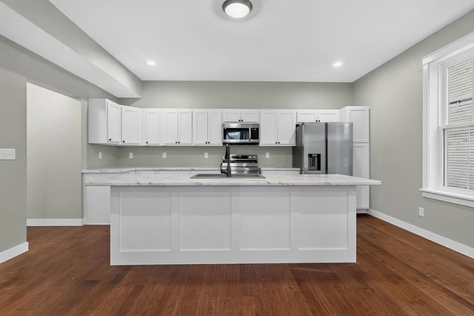
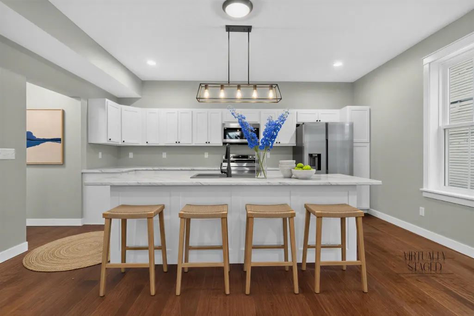
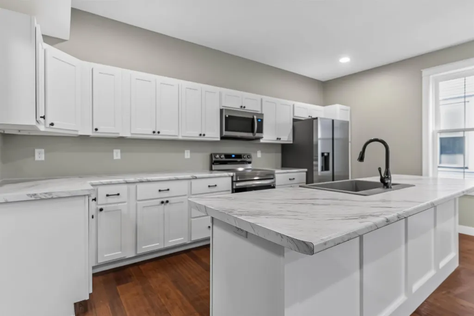
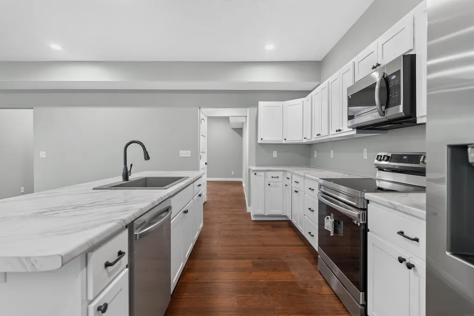
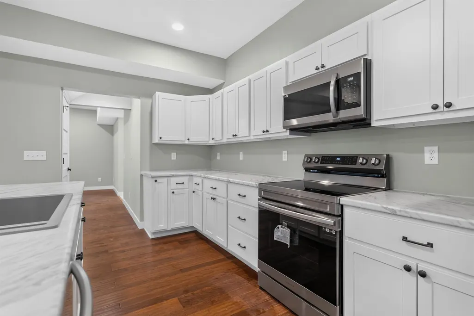
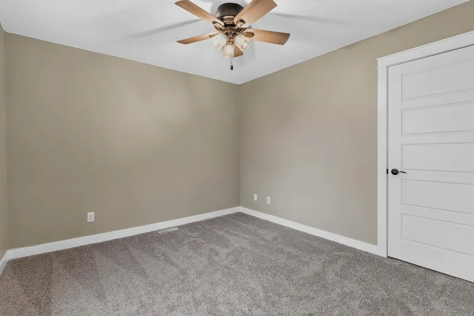
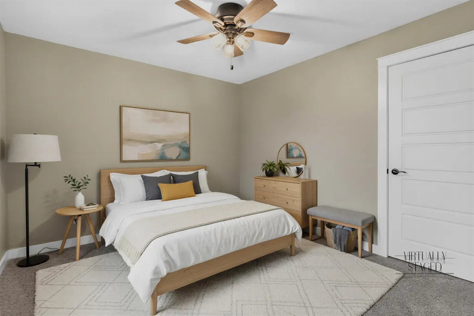
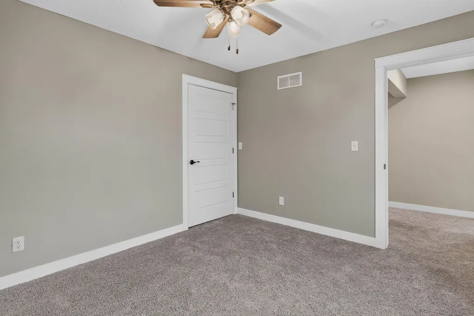
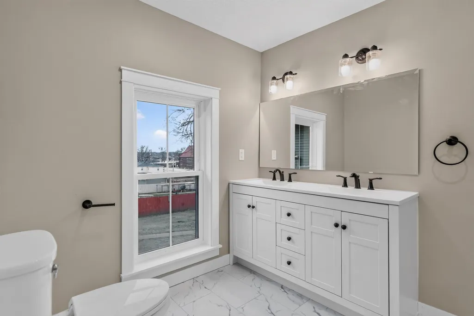
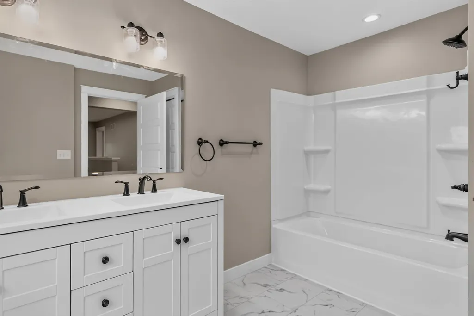
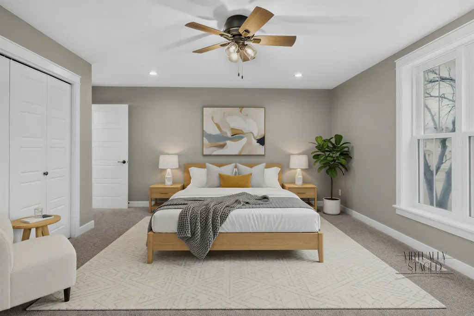
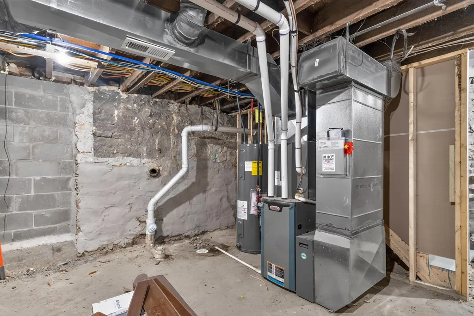
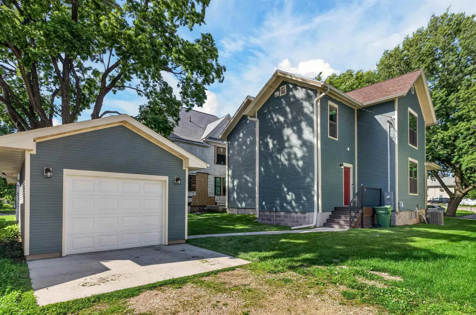
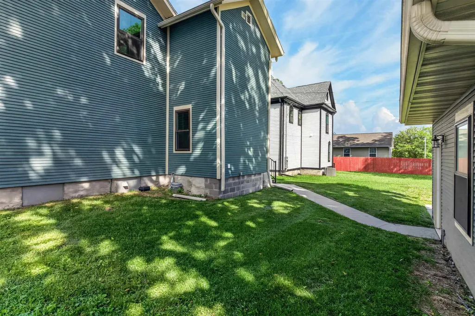
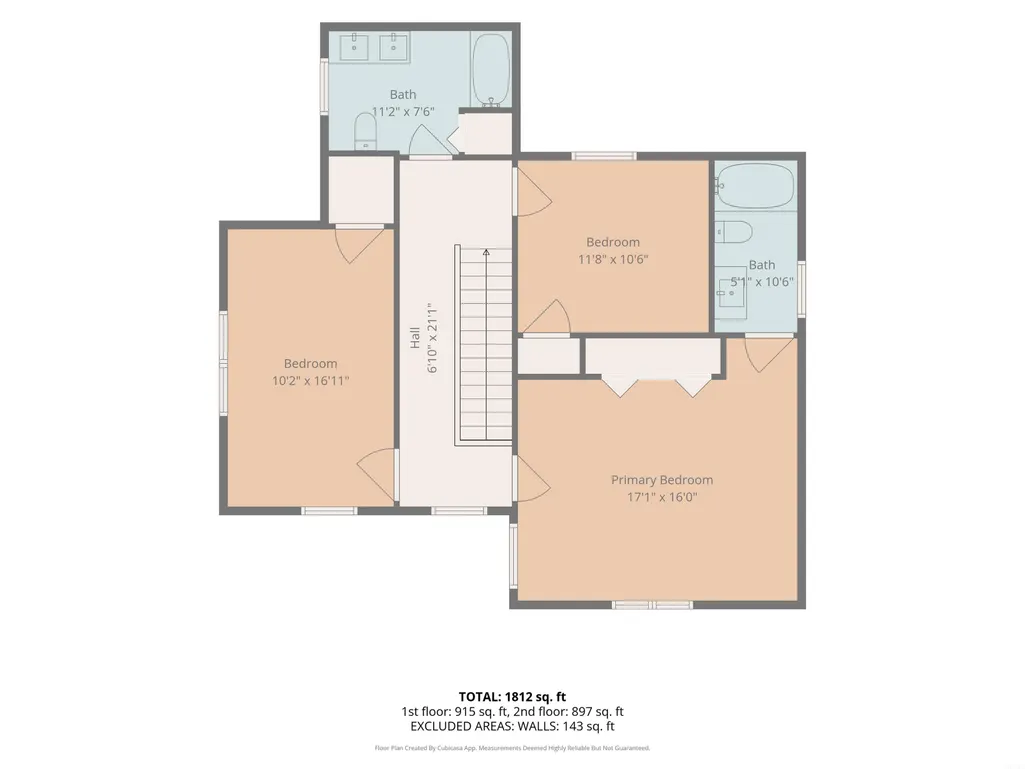
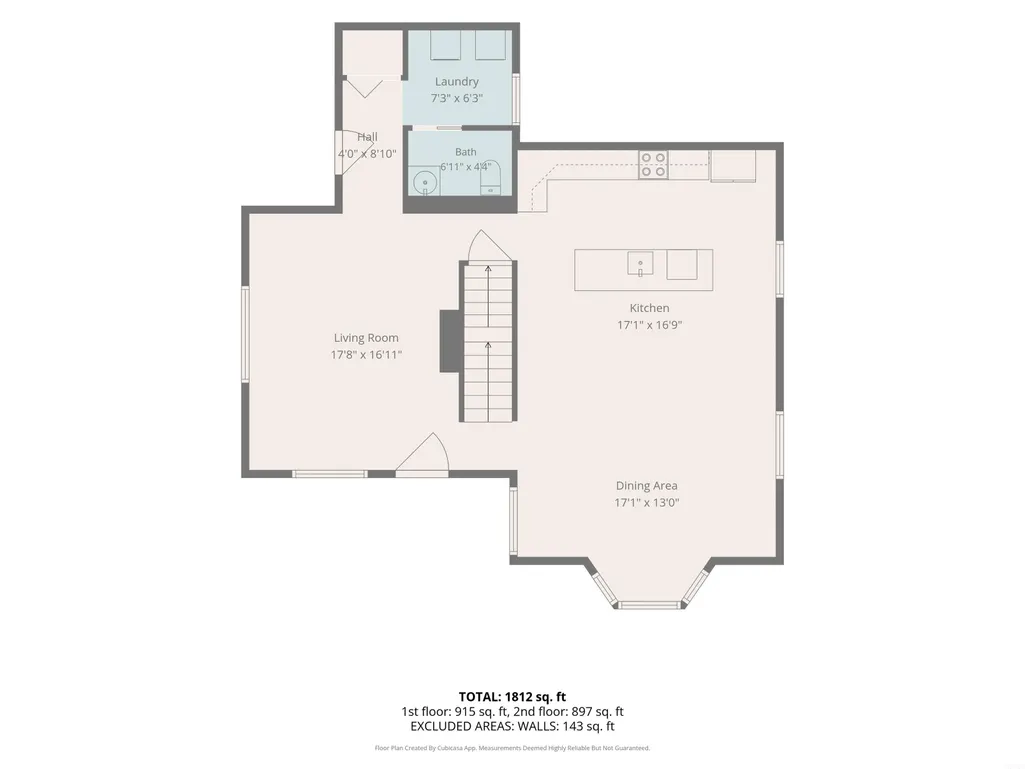
Welcome to 404 Allen Street in Waterloo – where modern elegance meets thoughtful renovation! This property has undergone a full-frame transformation, ensuring a hassle-free lifestyle for its lucky new owners. Step inside to discover a home that has been meticulously upgraded, from the HVAC system to the sheetrock, electrical, plumbing, and windows – every detail has been considered. The heart of this home is the stunning kitchen, a perfect blend of style and functionality not to mention space! With top-of-the-line appliances and contemporary finishes, it's a culinary enthusiast's dream come true and the perfect way to host events in the open concept dining and kitchen area. Whether you're hosting a dinner party or enjoying a quiet evening in, this home is absolutely designed for comfort and enjoyment. Convenience is key, and that's evident with the inclusion of main-floor laundry – no more lugging baskets up and down stairs! The warmth of manufactured hardwood floors adds a touch of sophistication to the living spaces as well, creating an inviting and comfortably warm atmosphere. Upstairs features three spacious bedrooms, providing a peaceful retreat for each member of the household. Two full baths ensure everyone's morning routine flows seamlessly, and the bonus half bath on the main floor adds an extra layer of convenience. A notable addition to this property is the new construction single garage, providing secure parking and additional storage space. 404 Allen Street is not just a house; it's a carefully curated home ready to embrace its next chapter. Schedule a viewing today and discover the comfort, convenience, and style that await you in this renovated gem. Your dream home is closer than you think!
| Elementary School | Middle School | High School |
|---|---|---|
| Irving Elementary - Wloo | Central Middle School | West High - Waterloo |
| Price History | |
|---|---|
| 6/26/2026 | Listed $274,900 |
| 8/5/2026 | 4$264,900 |
| 9/1/2026 | 6$249,900 |
General Features
| Sewer | Public Sewer |
|---|---|
| Heating | Natural Gas |
| Cooling | Ceiling Fan(s),Central Air |
| Roof | Shingle,Asphalt |
| Appliances | Dishwasher,Dryer,Free-Standing Range,Refrigerator,Washer,Gas Water Heater |
| Zoning | C-1 |
| Construction Materials | Wood Siding |
| Year Built | 1891 |
| Property Subtype | Single Family Residence |
| Assoc Fee Paid Per | N/A |
| County | Black Hawk |
| Property Type | Residential |
| Subdivision Name | LEAVITTS ADDITION |
| Full Baths | 2 |
| Status | ACTIVE |
| High School | West High - Waterloo |
| City | Waterloo |
| Lot Size Square Feet | 5000 |
| Carport Spaces | 1 |
| Elementary School | Irving Elementary - Wloo |
| Tax Annual Amount | 2114 |
| Middle/Junior High School | Central |
| Additional Parcels Y/N | No |
| Virtual Tour | https://lumehomes.hd.pics/404-Allen-St/idx |
| Tax Assessed Value | 171350 |
Interior Features
| Interior Amenities | Ceiling Fan/Light |
|---|---|
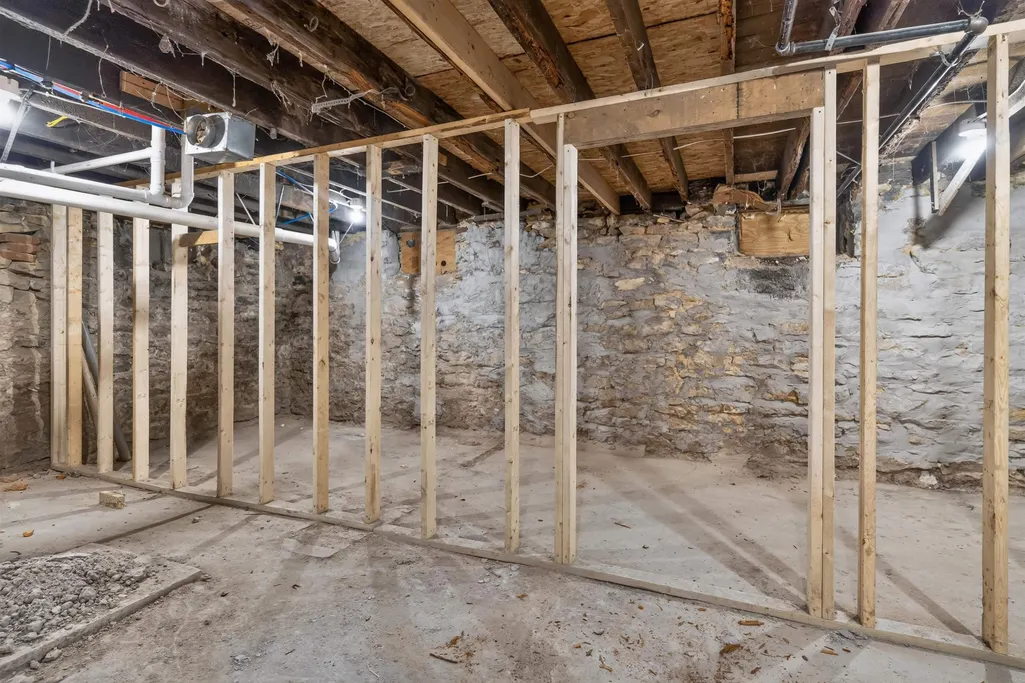
| Basement | Entrance-Inside,Stone/Rock,Partially Unfinished |
| Fireplace Features | None |
| Half Baths | 1 |
| Laundry Features | 1st Floor,Laundry Room |
| Total Bedrooms | 3 |
| Total Baths | 3 |
Exterior Features
| Parking Features | Detached Garage,Garage Door Opener |
|---|---|
| Lot Features | Level |
| Water Source | Public |
| Lot Dimensions | 50 x 100 |
| Lot Size Acres | 0.12 |
| Road Surface Type | Gravel |
| Road Frontage Type | Hard Surface Road |
Amenities
- Foreclosure
- Views
- Short Sale
- New Construction
- Adult 55+
- Lease To Own
- No HOA Fees
- Furnished
- Primary On Main
- Air Conditioning
- Seller Finance
- Green
- Fixer Upper
- Horse
- Golf
- Fireplace
- Deck
- Garage
- Basement
- Pool
Property vs Single Family Average in 50701
Price
Taxes
Year Built
Visits


