







Address
4029 Broomfield Drive, Cedar Falls, IA
Price
$ 579,000
Property Attributes
- MLS#20261916
- TypeSingle Family
- Listing Status ACTIVE
- CountyBLACK HAWK
- CityCedar Falls
- AreaBlack Hawk
- NeighborhoodWest Fork Crossing
- Zip50613
- Style1 Story
- Year Built2025
- Taxes$ 4084
- Price$ 579,000
- Bedrooms6
- Full Bathrooms3
- Half Bathrooms0
- Sqr Footage2820
- Lot Size0.26 Acres
Data Source:
Listings courtesy of Northeast Iowa Regional Board of REALTORS® as distributed by MLS GRID
Property Description
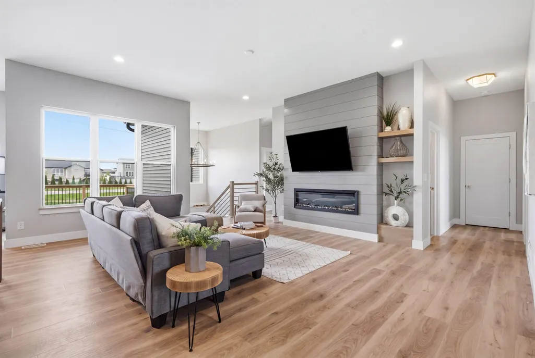
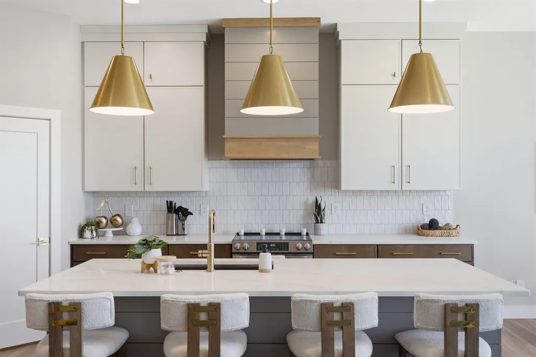
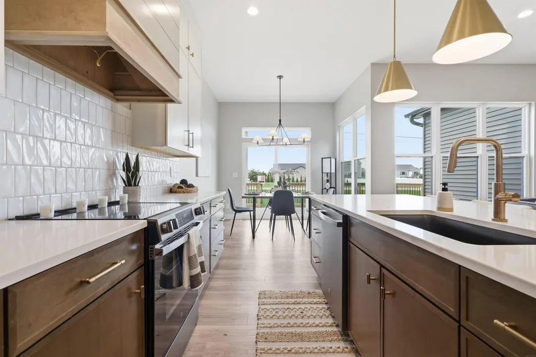
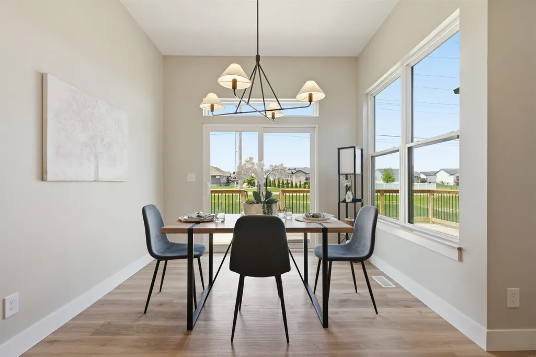
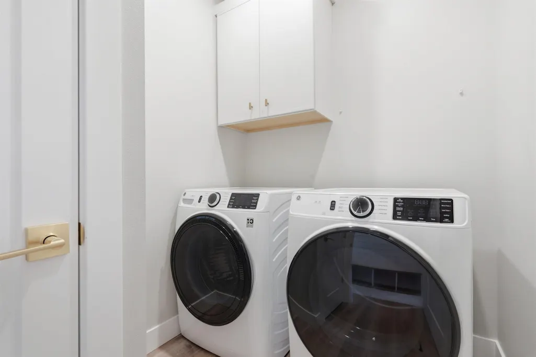
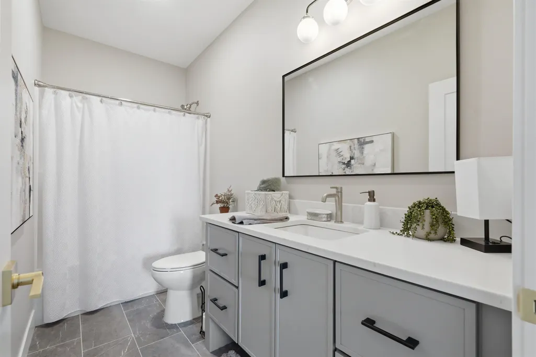
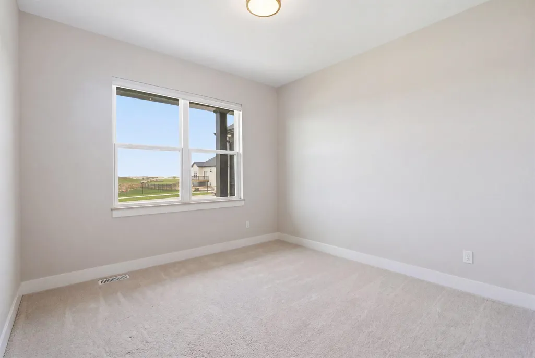
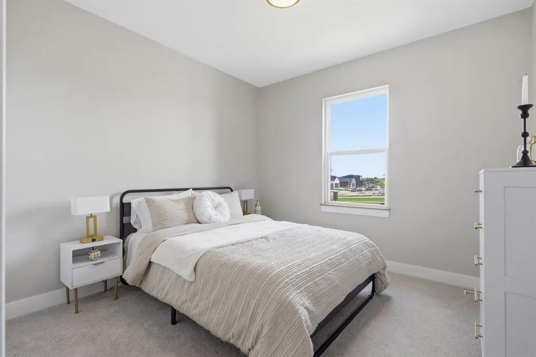
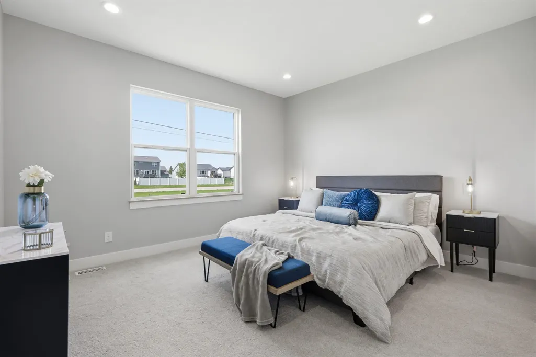
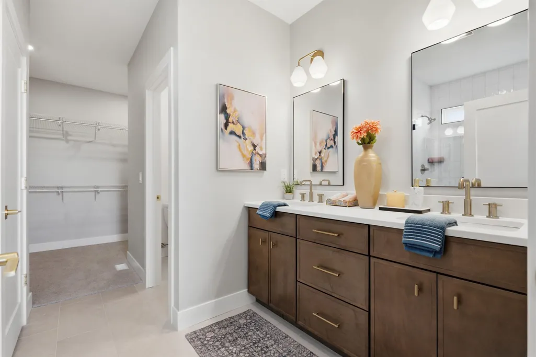
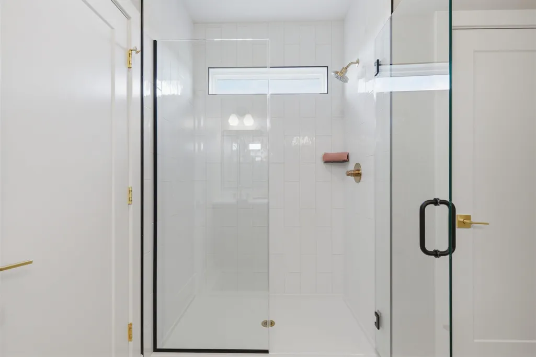
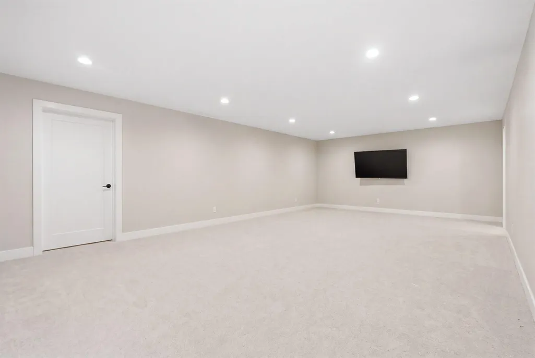
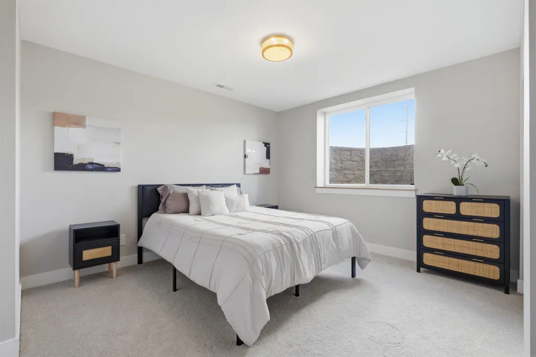
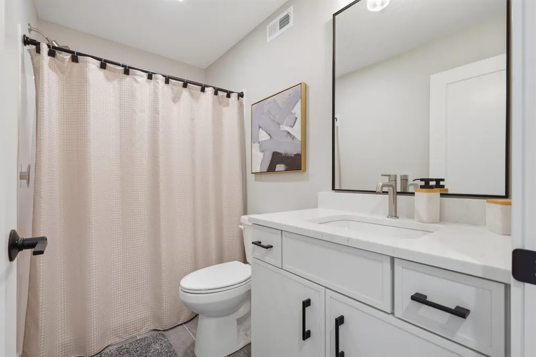
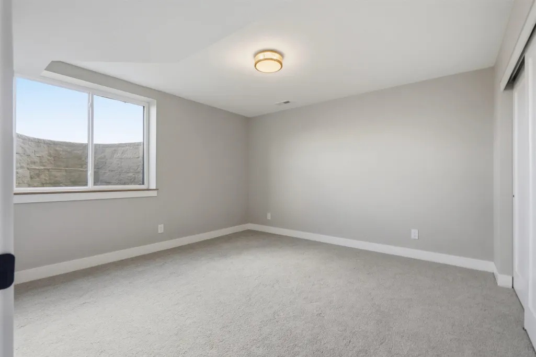
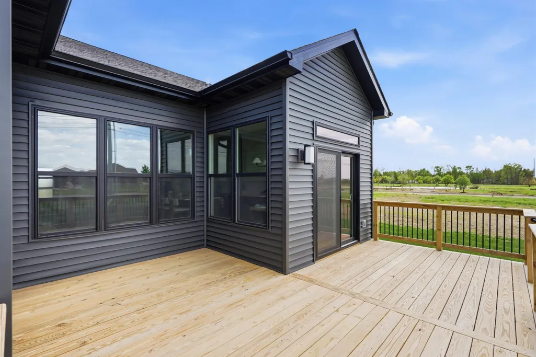
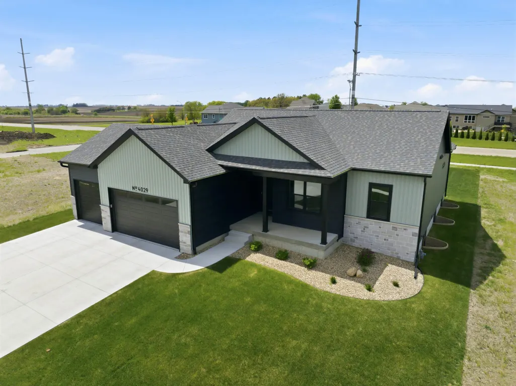
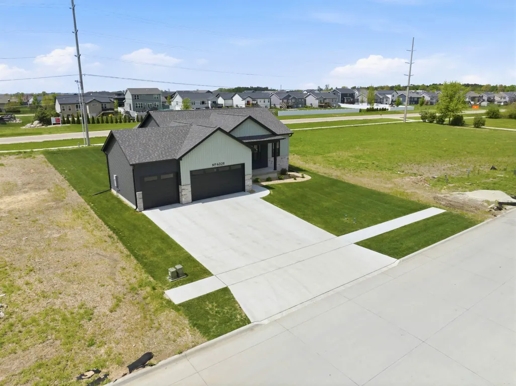
Prepare to be captivated by The Avery, a brand new floor plan by Panther Buiders, where top-of-the-line luxury meets smart, functional design. This ranch style beauty boasts ultimate curb appeal and is situated to offer a tranquil, elevated living experience. Experience elevated living with luxurious finishes and fixtures throughout. No detail has been overlooked in creating this stunning environment. The heart of the home features a bright, open floor plan perfect for gathering. The clever split bedroom layout ensures ultimate privacy for the primary suite while keeping all living essentials on one convenient level. The impressive kitchen is a chef’s dream, featuring exquisite Kemper cabinets, stunning quartz countertops, and a beautiful, large eat-in area complete with a spacious pantry. The living room is anchored by a charming fireplace, providing a cozy focal point. A separate but conveniently adjacent dining room offers formal or flexible dining space. The main floor includes a versatile mudroom/drop zone right off the garage, alongside a dedicated main floor laundry room for effortless daily living. The finished lower level significantly expands your living and entertaining space. Descend to find a spacious family room, complete with a sleek wet bar—perfect for game nights or relaxing with friends. This level also includes three additional bedrooms (one of which is ideal for an office or flex room) and a full bathroom, ensuring there is space for all your needs. Enjoy your fantastic outdoor spaces! Sip your morning coffee on the charming front covered porch or host evening dinners al fresco on the large back deck. The Avery floor plan is more than just a home; it's a lifestyle upgrade. It perfectly balances a welcoming, comfortable atmosphere with the sophisticated quality you deserve.
| Elementary School | Middle School | High School |
|---|---|---|
| Aldrich Elementary | Holmes Junior High | Cedar Falls High |
| Price History | |
|---|---|
| 5/6/2026 | Listed $629,000 |
| 5/20/2026 | 5$599,900 |
| 6/18/2026 | 2$589,000 |
| 7/16/2026 | 2$579,000 |
General Features
| Sewer | Public Sewer |
|---|---|
| Heating | Forced Air,Natural Gas |
| Cooling | Ceiling Fan(s),Central Air |
| Roof | Shingle,Asphalt |
| Appliances | Built-In Oven,Built-In Range,Dishwasher,Disposal,Sump Pump,Refrigerator,Gas Water Heater |
| Zoning | R-1 |
| HOA Fee | 100 |
| Construction Materials | Stone,Vinyl Siding |
| Year Built | 2025 |
| Property Subtype | Single Family Residence |
| Assoc Fee Paid Per | Annually |
| County | Black Hawk |
| Property Type | Residential |
| Subdivision Name | West Fork Crossing |
| Full Baths | 3 |
| Status | ACTIVE |
| High School | Cedar Falls High |
| City | Cedar Falls |
| Lot Size Square Feet | 11175 |
| Carport Spaces | 3 |
| Elementary School | Aldrich Elementary |
| Tax Annual Amount | 4084 |
| Middle/Junior High School | Holmes Junior High |
| Additional Parcels Y/N | No |
| Builder Name | Panther Builders |
| Tax Assessed Value | 538500 |
Interior Features
| Interior Amenities | Ceiling Fan(s),Ceiling Fan/Light,Solid Surface Counters,Pantry,Wet Bar |
|---|---|
| Basement | Partially Finished |
| Fireplace Features | One,Electric,Living Room |
| Laundry Features | 1st Floor,Laundry Room |
| Total Bedrooms | 6 |
| Below Grade Finished Area | 1165 |
| Total Baths | 3 |
Exterior Features
| Parking Features | Attached Garage,Garage Door Opener |
|---|---|
| Lot Features | Landscaped |
| Water Source | Public |
| Lot Dimensions | 75x149 |
| Lot Size Acres | 0.26 |
| Road Surface Type | Concrete |
Amenities
- Foreclosure
- Views
- Short Sale
- New Construction
- Adult 55+
- Lease To Own
- No HOA Fees
- Furnished
- Primary On Main
- Air Conditioning
- Seller Finance
- Green
- Fixer Upper
- Horse
- Golf
- Fireplace
- Deck
- Garage
- Basement
- Pool
Property vs Single Family Average in 50613
Price
Taxes
Year Built
Visits


