
New Construction






Address
101 Pine Ridge Road, New Hartford, IA
Price
$ 456,900
Property Attributes
- MLS#20261569
- TypeSingle Family
- Listing Status ACTIVE
- CountyBUTLER
- CityNew Hartford
- AreaButler
- NeighborhoodEvergreen Heights
- Zip50660
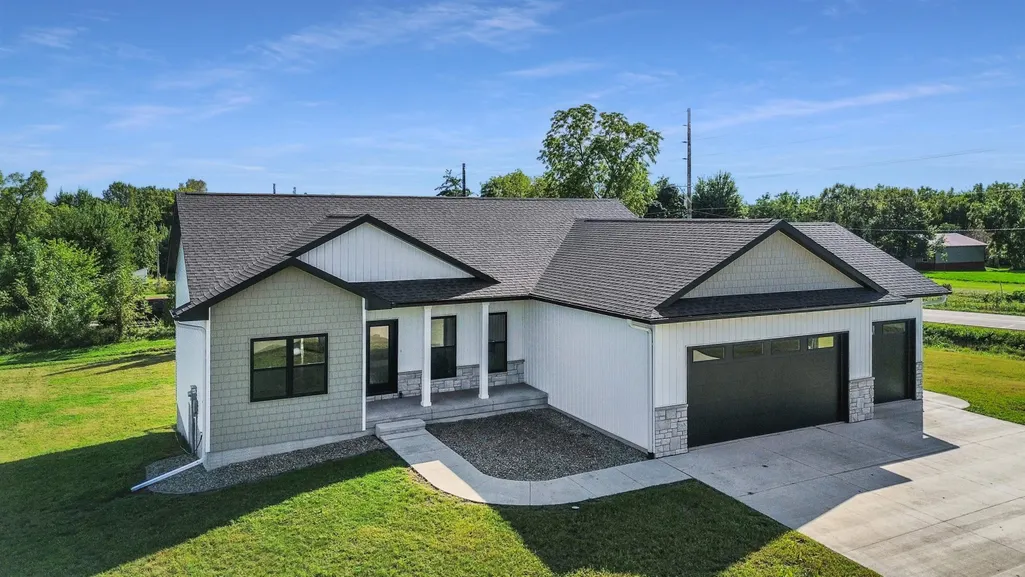
- Style1 Story
- Year Built2024
- Taxes$ 7934
- Price$ 456,900
- Bedrooms3
- Full Bathrooms2
- Half Bathrooms0
- Sqr Footage1552
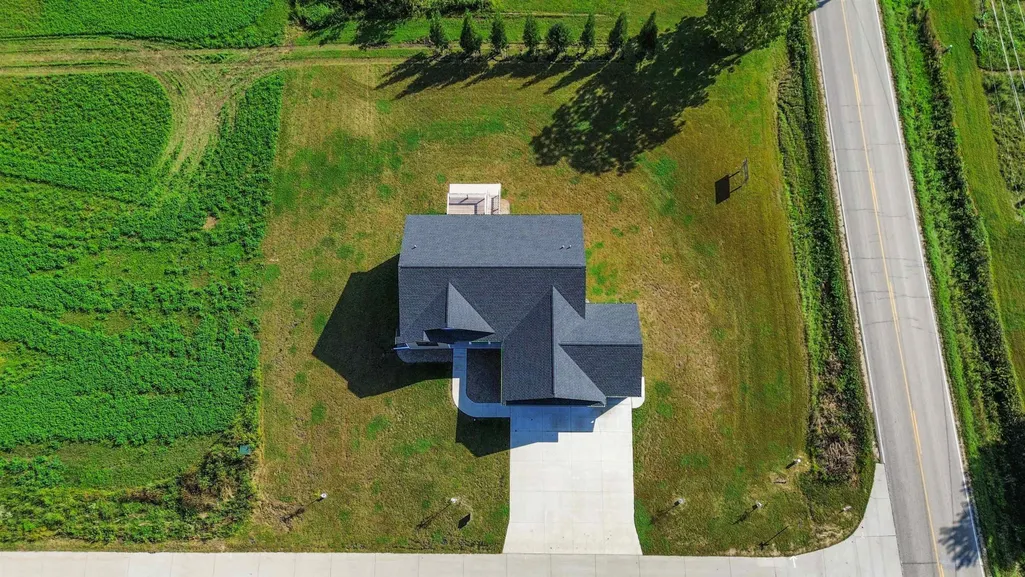
- Lot Size0.57 Acres
Data Source:
Listings courtesy of Northeast Iowa Regional Board of REALTORS® as distributed by MLS GRID
Property Description
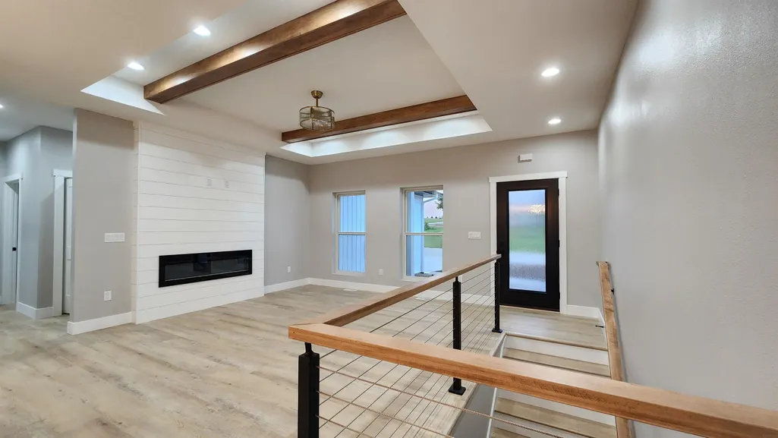
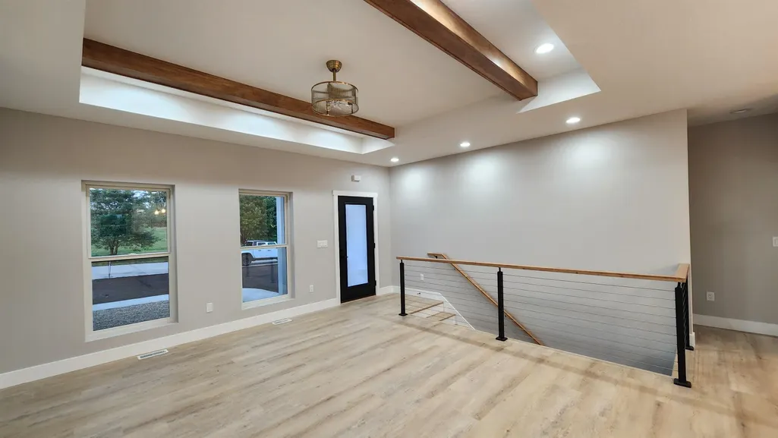
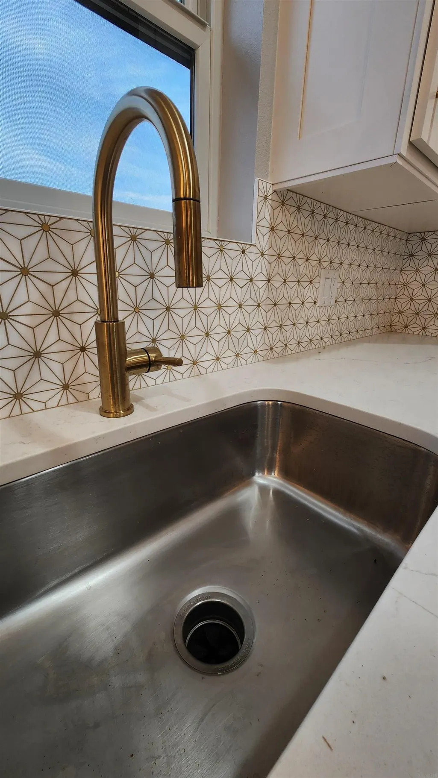
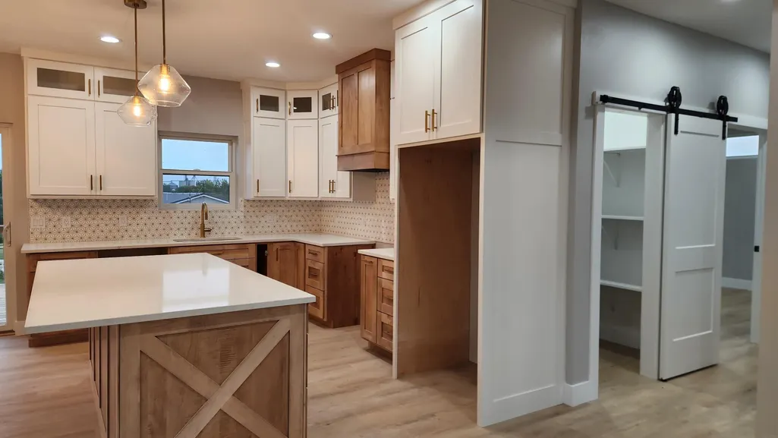
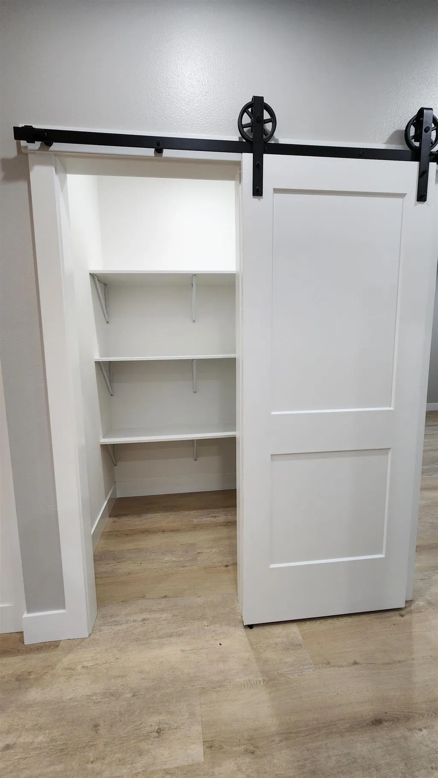
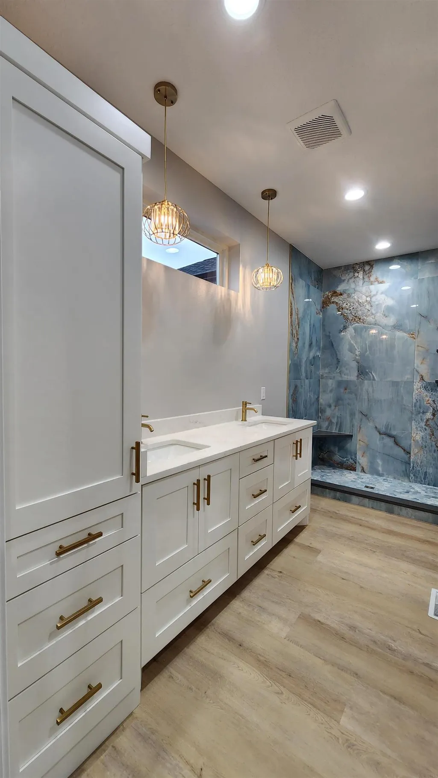
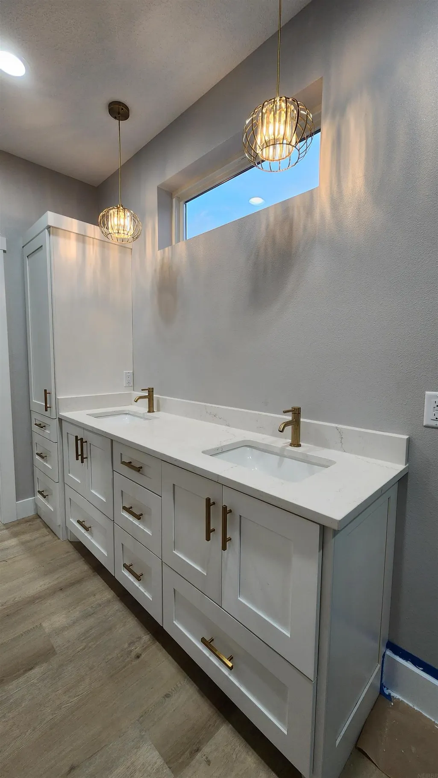
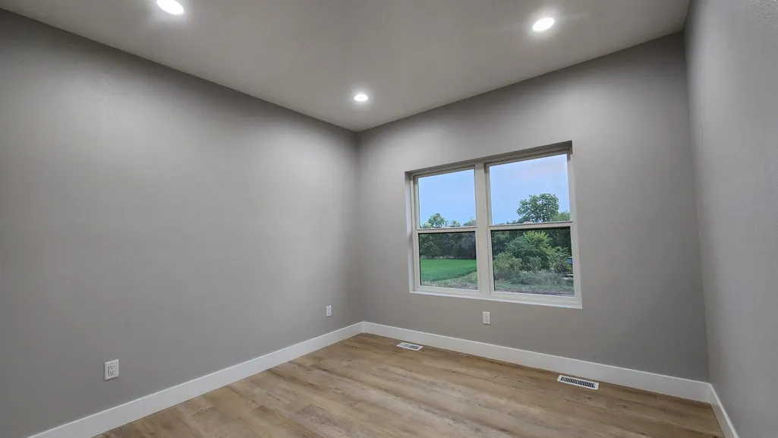
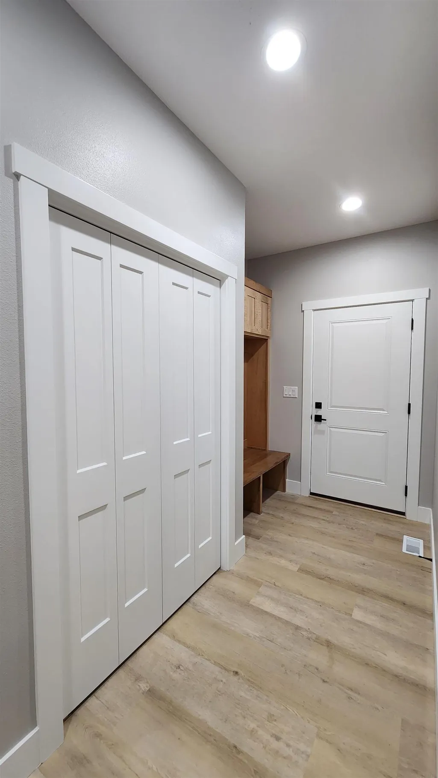
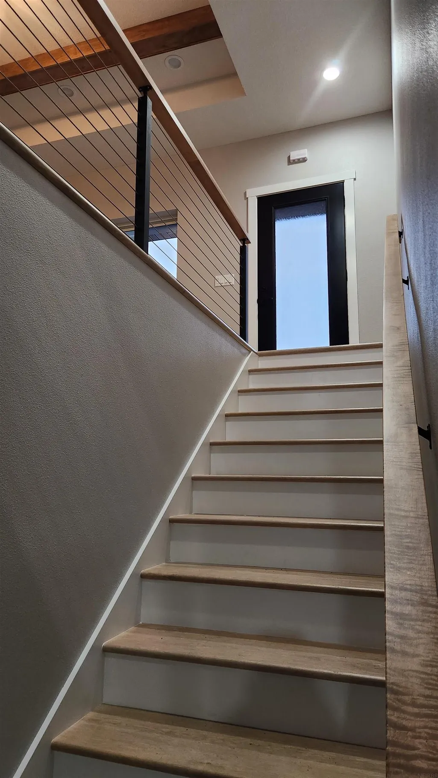
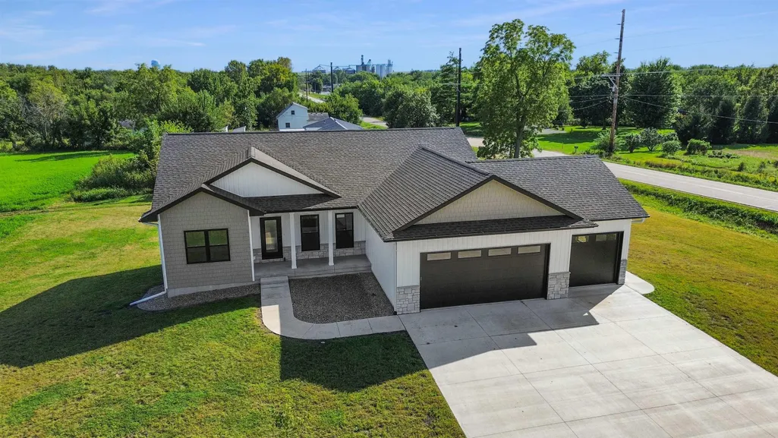
This one shines! This is the 1st spec home available in Evergreen Heights! Don't settle for a cookie cutter new construction. Set on over 1/2 Acre lot and boasting solid wood custom cabinets, upgraded LVL flooring, walk in pantry, Anderson windows, Lennox HVAC system, a luxurious master suite with full tile walk in shower and double vanity. Exclusive Ozegovic Home construction for Evergreen Heights.
| Elementary School | Middle School | High School |
|---|---|---|
| Dike / New Hartford Elementary School | Dike / New Hartford Middle School | Dike / New Hartford High School |
| Price History | |
|---|---|
| 4/17/2026 | Listed $456,900 |
General Features
| Sewer | Public Sewer |
|---|---|
| Heating | Forced Air,Natural Gas |
| Cooling | Central Air |
| Roof | Shingle,Asphalt |
| Appliances | Dishwasher,Disposal,Microwave,Free-Standing Range,Sump Pump,Refrigerator,Gas Water Heater |
| Zoning | R-1 |
| Construction Materials | Vinyl Siding |
| Year Built | 2024 |
| Property Subtype | Single Family Residence |
| Assoc Fee Paid Per | N/A |
| County | Butler |
| Property Type | Residential |
| Subdivision Name | Evergreen Heights |
| Full Baths | 2 |
| Status | ACTIVE |
| High School | Dike / New Hartford |
| City | New Hartford |
| Lot Size Square Feet | 24804 |
| Carport Spaces | 3 |
| Elementary School | Dike / New Hartford |
| Tax Annual Amount | 7934 |
| Middle/Junior High School | Dike / New Hartford |
| Additional Parcels Y/N | No |
| Virtual Tour | https://www.zillow.com/view-imx/96672e51-da86-4502-8795-07986f5c104b?setAttribution=mls&wl=true&initialViewType=pano&utm_source=dashboard |
| Builder Name | Ozegovic Construction / Evergreen Development |
| Tax Assessed Value | 464310 |
Interior Features
| Interior Amenities | Ceiling-Specialty,Ceiling Fan(s),Ceiling Fan/Light,Solid Surface Counters,Fiber Optic,Paneled Doors,Pantry |
|---|---|
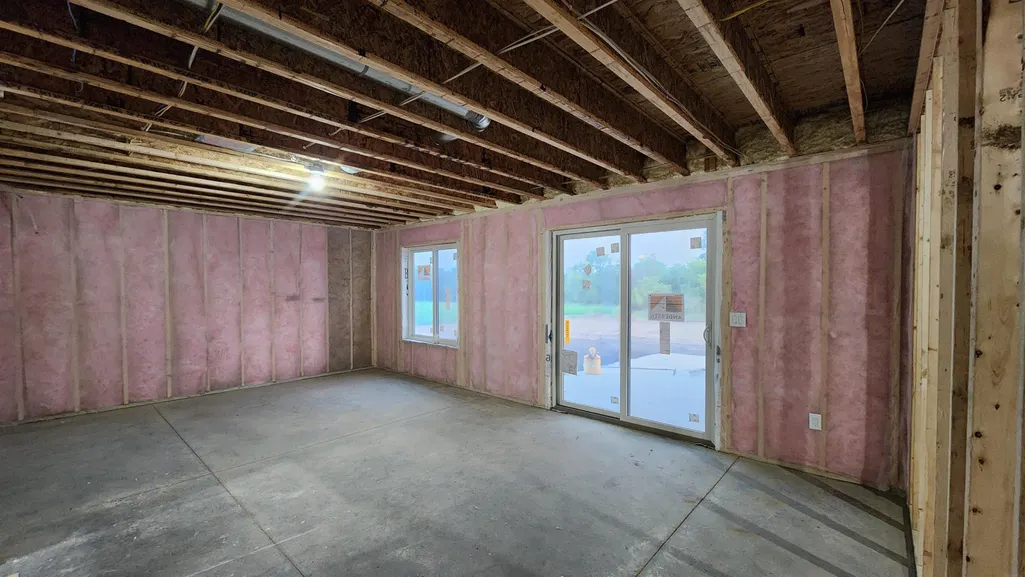
| Basement | Concrete,Entrance-Inside,Floor Drain,Unfinished |
| Fireplace Features | One,Electric,Living Room |
| Laundry Features | 1st Floor,Gas Dryer Hookup,Laundry Room,Washer Hookup |
| Total Bedrooms | 3 |
| Total Baths | 2 |
Exterior Features
| Exterior Amenities | School Bus Service |
|---|---|
| Parking Features | Attached Garage,Garage Door Opener |
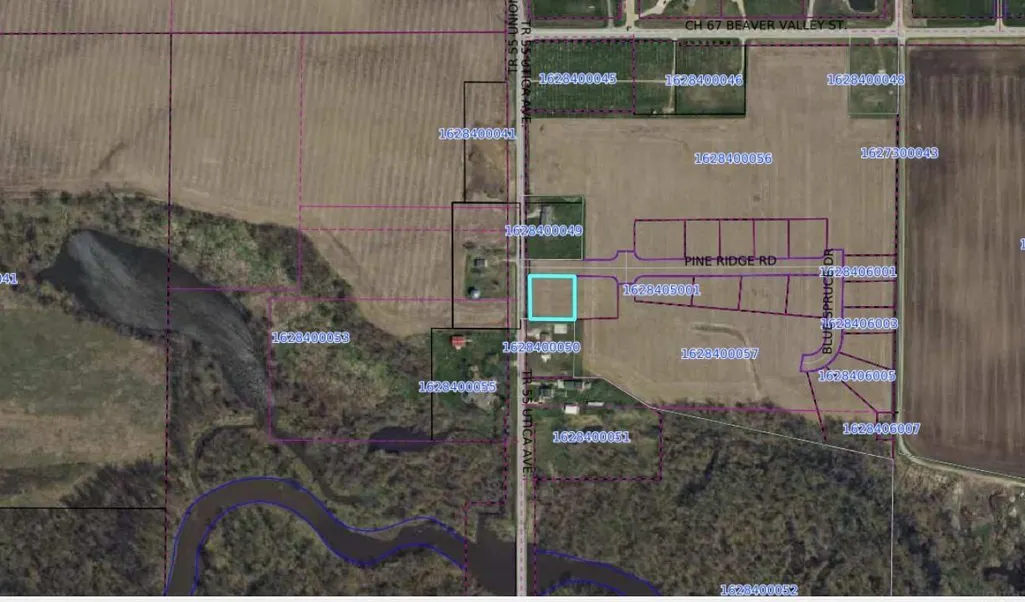
| Lot Features | Corner Lot |
| Water Source | Rural |
| Lot Dimensions | 159X156 |
| Lot Size Acres | 0.57 |
| Road Surface Type | Concrete |
| Road Frontage Type | Hard Surface Road |
Amenities
- Foreclosure
- Views
- Short Sale
- New Construction
- Adult 55+
- Lease To Own
- No HOA Fees
- Furnished
- Primary On Main
- Air Conditioning
- Seller Finance
- Green
- Fixer Upper
- Horse
- Golf
- Fireplace
- Deck
- Garage
- Basement
- Pool
Property vs Single Family Average in 50660
Price
Taxes
Year Built
Visits


