
Open House Mon, Sep 21st 05:00 PM - 06:00 PM - Price Reduction - New Construction







Address
319 Iowa Street, Waterloo, IA
Price
$ 209,900
Property Attributes
- MLS#20260968
- TypeSingle Family
- Listing Status ACTIVE
- CountyBLACK HAWK
- CityWaterloo
- AreaBlack Hawk
- NeighborhoodCOOLEY ADDITION
- Zip50703
- Style2 Story
- Year Built2024
- Taxes$ 68
- Price$ 209,900
- Bedrooms3
- Full Bathrooms1
- Half Bathrooms1
- Sqr Footage1352
- Lot Size0.1 Acres
Data Source:
Listings courtesy of Northeast Iowa Regional Board of REALTORS® as distributed by MLS GRID
Property Description
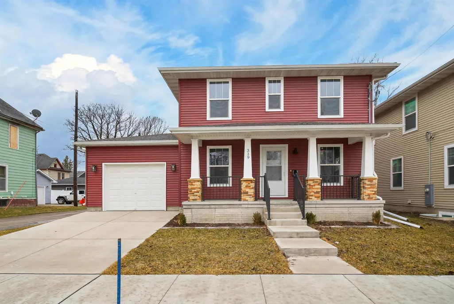
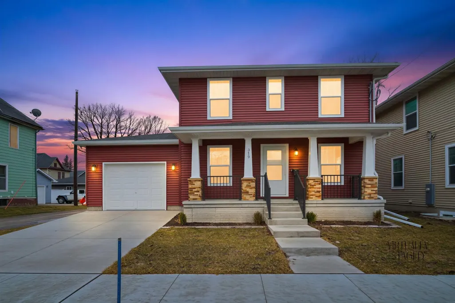
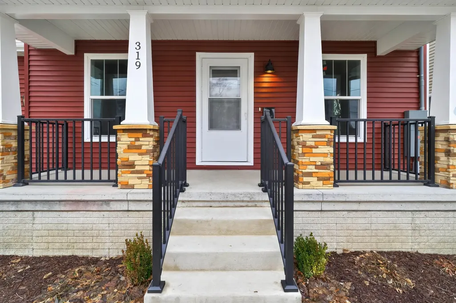
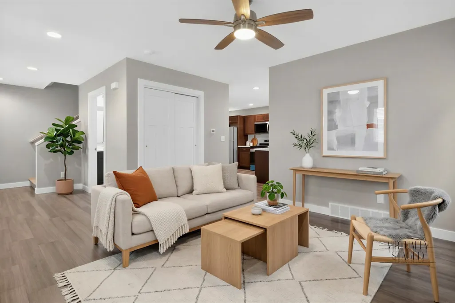
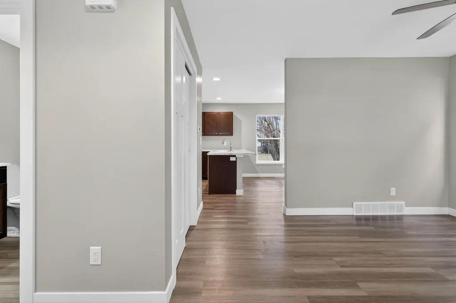
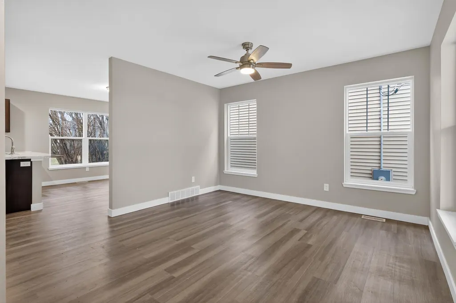
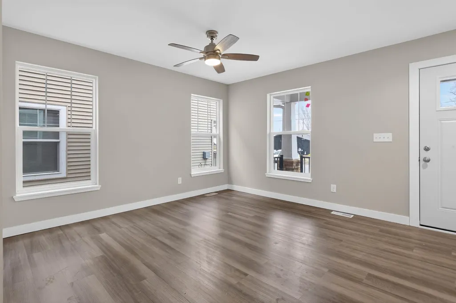
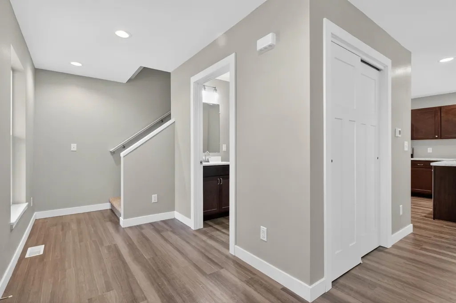
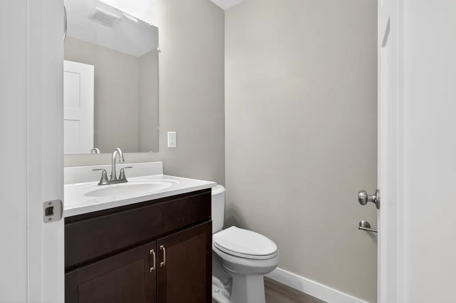
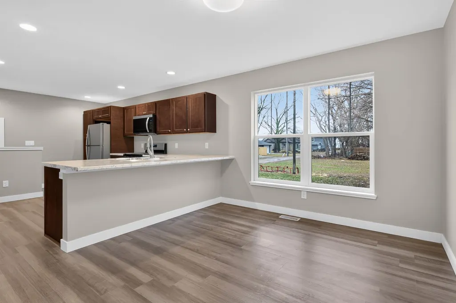
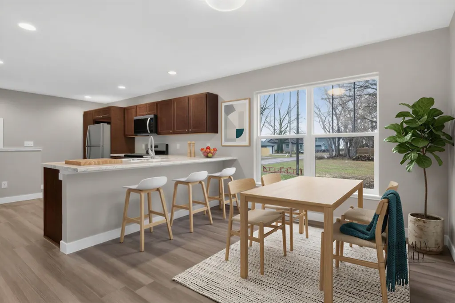
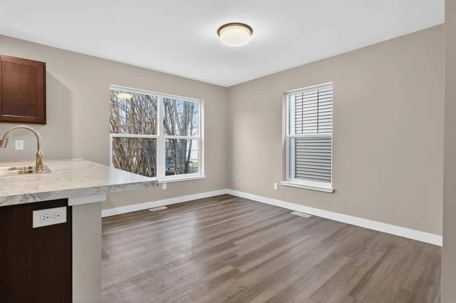
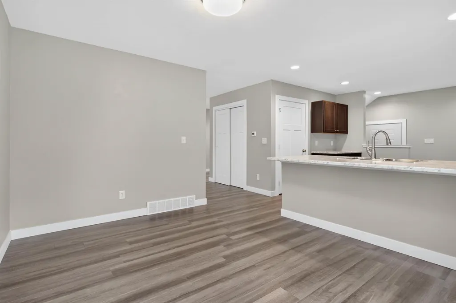
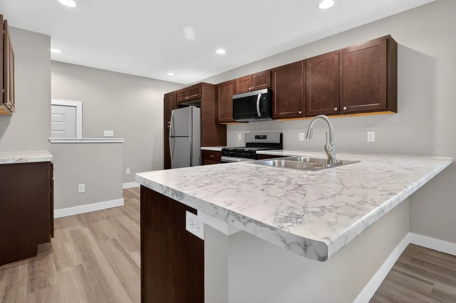
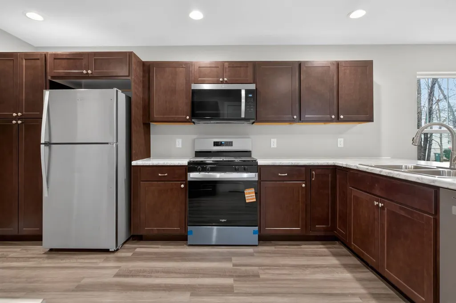
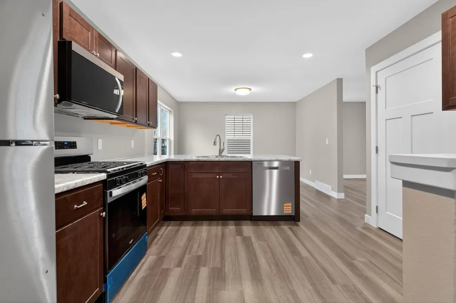
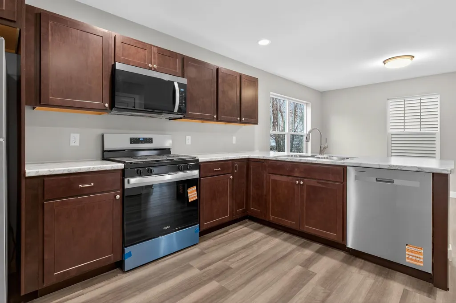
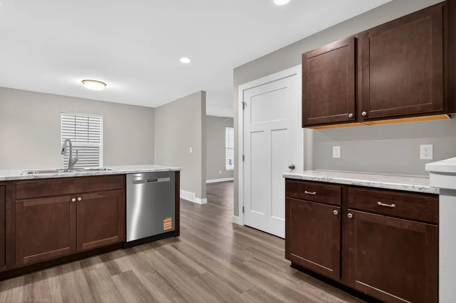
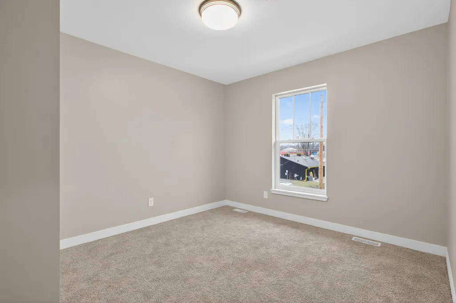
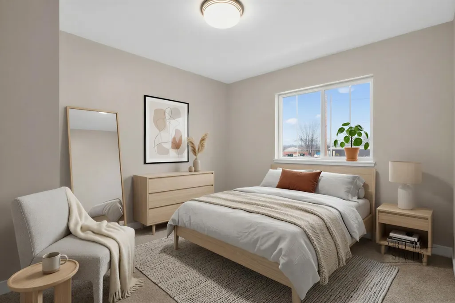
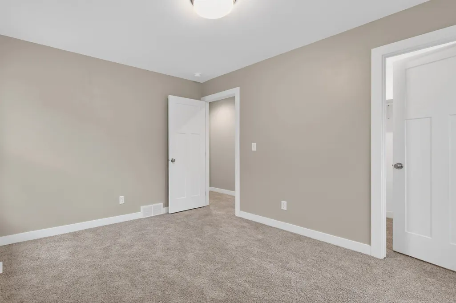
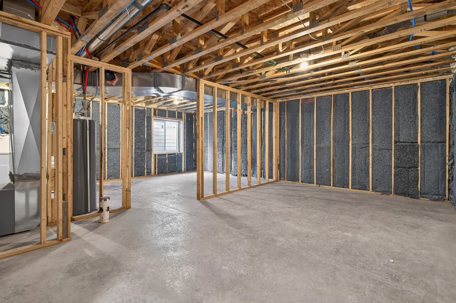
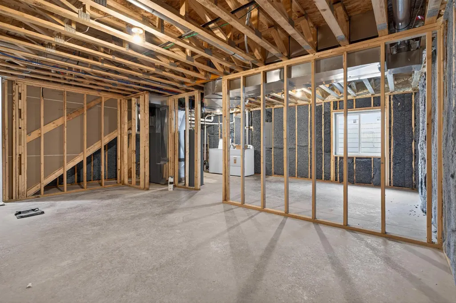
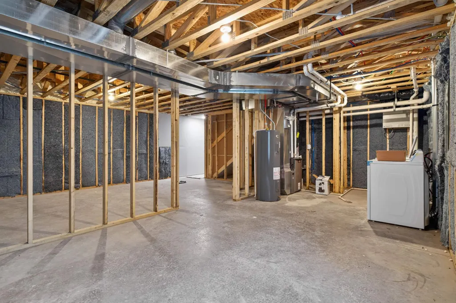
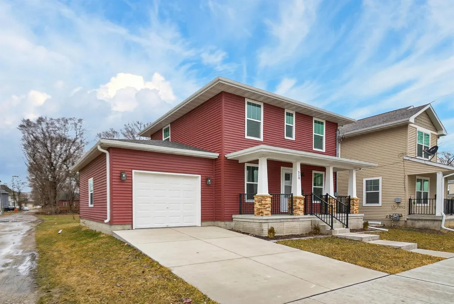
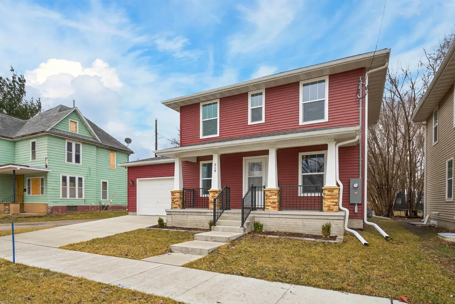
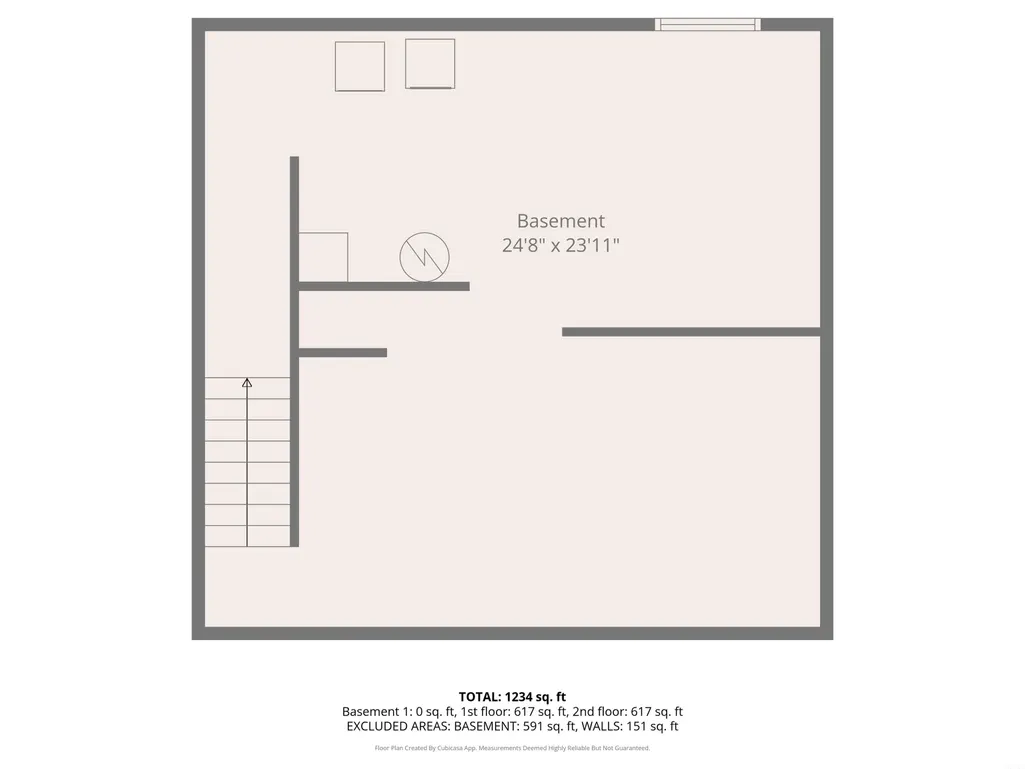
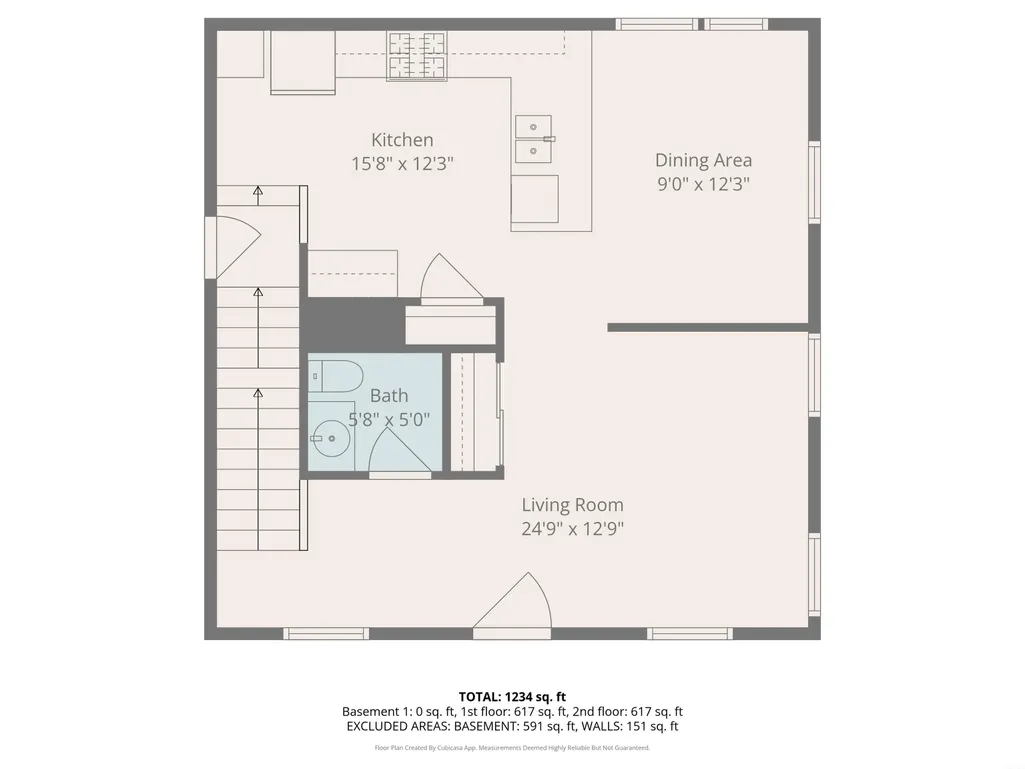
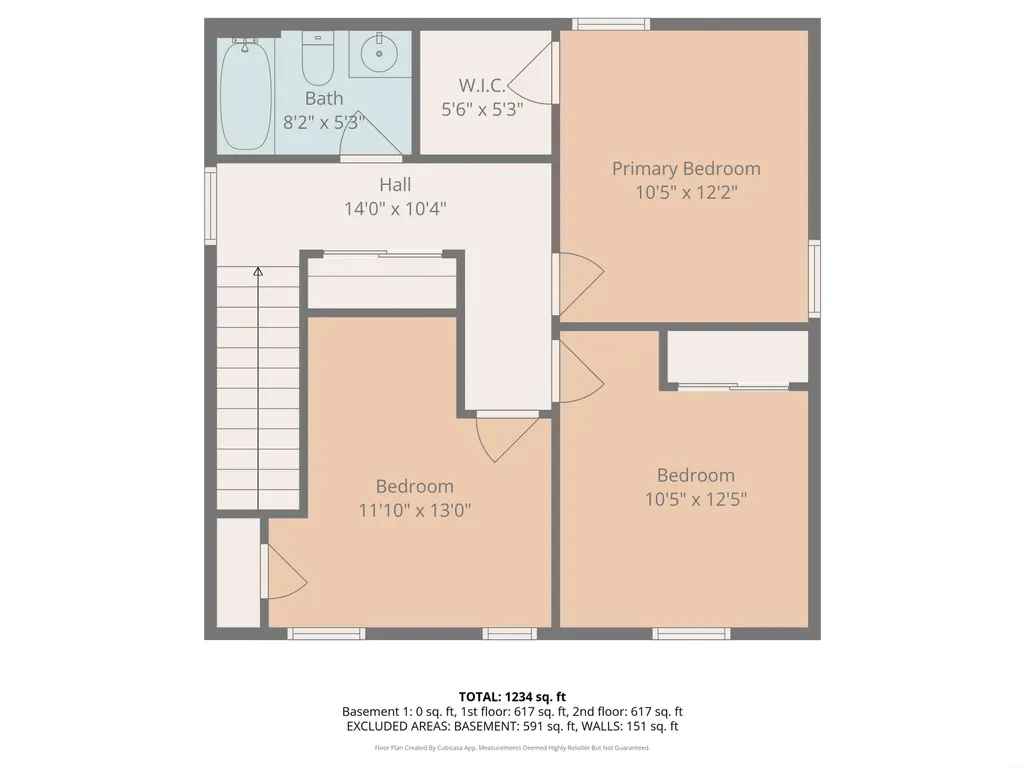
Be the first to call this newly constructed Waterloo home your own. With 3 bedrooms, 1.5 bathrooms, and 1,352 square feet of thoughtfully designed living space, this home offers the rare opportunity to step into a property where everything—from the finishes to the layout—has never been lived in before. From the moment you arrive, the large front porch sets a welcoming tone, offering a comfortable place for morning coffee, quiet evenings, or greeting neighbors as they pass by. Stepping inside, the main level unfolds into a practical and inviting layout where daily life moves easily from one space to the next. The living room, dining area, and kitchen connect in a natural flow, creating an environment that works equally well for relaxed evenings at home or gathering with friends and family. At the center of it all, the kitchen is equipped with brand-new appliances—including a microwave, stove, dishwasher, and refrigerator—giving you a fresh starting point from day one. A generous countertop with seating adds flexibility for casual meals, homework sessions, or weekend projects spread out across the surface. A convenient half bath on the main level adds practicality for guests and everyday living. Upstairs, the home transitions into its quieter side with three well-sized bedrooms and a full bathroom, offering separation between living and resting spaces. Each room provides versatility—ideal for family members, guests, or a home office—while maintaining an efficient layout that keeps everything within easy reach. The attached oversized single-car garage offers both protection from the elements and extra room for storage, tools, or outdoor gear. Downstairs, the lower level opens the door to future possibilities. Laundry hookups are already in place, and the space includes the potential for an additional bedroom with the existing egress window, along with room to add a bathroom and family room. Whether finished immediately or gradually over time, this level allows the home to grow alongside your needs. From its welcoming porch to the unfinished lower level ready for your vision, this Waterloo home offers something many buyers are searching for: a brand-new start with space to make it your own. $35,504 in down payment assistance available if the buyer closes by 6/30/2026 as well as a $5000 city incentive that will be passed along from IHHFH to the buyer at closing
| Elementary School | Middle School | High School |
|---|---|---|
| Cunningham Elementary School | Central Middle School | East High |
| Price History | |
|---|---|
| 3/11/2026 | Listed $255,000 |
| 4/24/2026 | 4$245,000 |
| 6/8/2026 | 9$224,900 |
| 9/16/2026 | 7$209,900 |
General Features
| Sewer | Public Sewer |
|---|---|
| Heating | Natural Gas |
| Cooling | Central Air |
| Roof | Shingle,Asphalt |
| Appliances | Dishwasher,Dryer,Microwave,Free-Standing Range,Refrigerator,Washer,Electric Water Heater |
| Zoning | R-3 |
| Construction Materials | Vinyl Siding |
| Year Built | 2024 |
| Property Subtype | Single Family Residence |
| Assoc Fee Paid Per | N/A |
| County | Black Hawk |
| Property Type | Residential |
| Subdivision Name | COOLEY ADDITION |
| Full Baths | 1 |
| Status | ACTIVE |
| High School | East High |
| City | Waterloo |
| Lot Size Square Feet | 4500 |
| Carport Spaces | 1 |
| Elementary School | Cunningham |
| Tax Annual Amount | 68 |
| Middle/Junior High School | Central |
| Additional Parcels Y/N | No |
| Virtual Tour | https://lumehomes.hd.pics/319-Iowa-St/idx |
| Tax Assessed Value | 49320 |
Interior Features
| Basement | Concrete,Entrance-Inside,Radon Mitigation System,Unfinished |
|---|---|
| Fireplace Features | None |
| Half Baths | 1 |
| Laundry Features | Electric Dryer Hookup,Lower Level,Washer Hookup |
| Total Bedrooms | 3 |
| Total Baths | 2 |
Exterior Features
| Parking Features | Attached Garage,Garage Door Opener,Oversized |
|---|---|
| Water Source | Public |
| Lot Dimensions | 50x90 |
| Lot Size Acres | 0.1 |
| Road Surface Type | Concrete |
| Road Frontage Type | Hard Surface Road |
Amenities
- Foreclosure
- Views
- Short Sale
- New Construction
- Adult 55+
- Lease To Own
- No HOA Fees
- Furnished
- Primary On Main
- Air Conditioning
- Seller Finance
- Green
- Fixer Upper
- Horse
- Golf
- Fireplace
- Deck
- Garage
- Basement
- Pool
Property vs Single Family Average in 50703
Price
Taxes
Year Built
Visits


