
Price Reduction - Views - New Construction









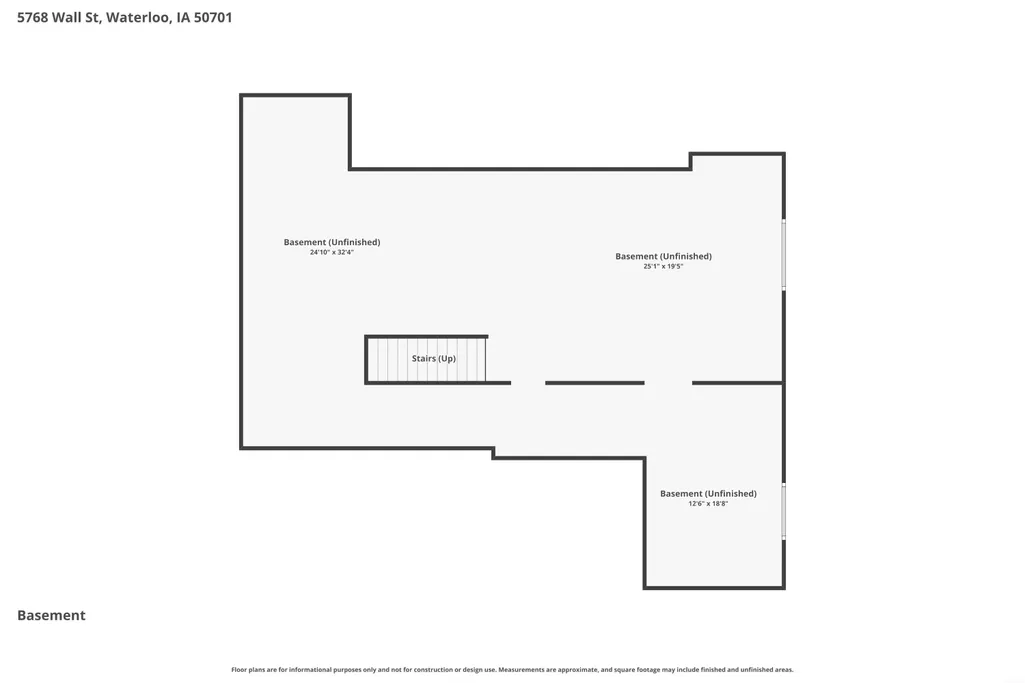

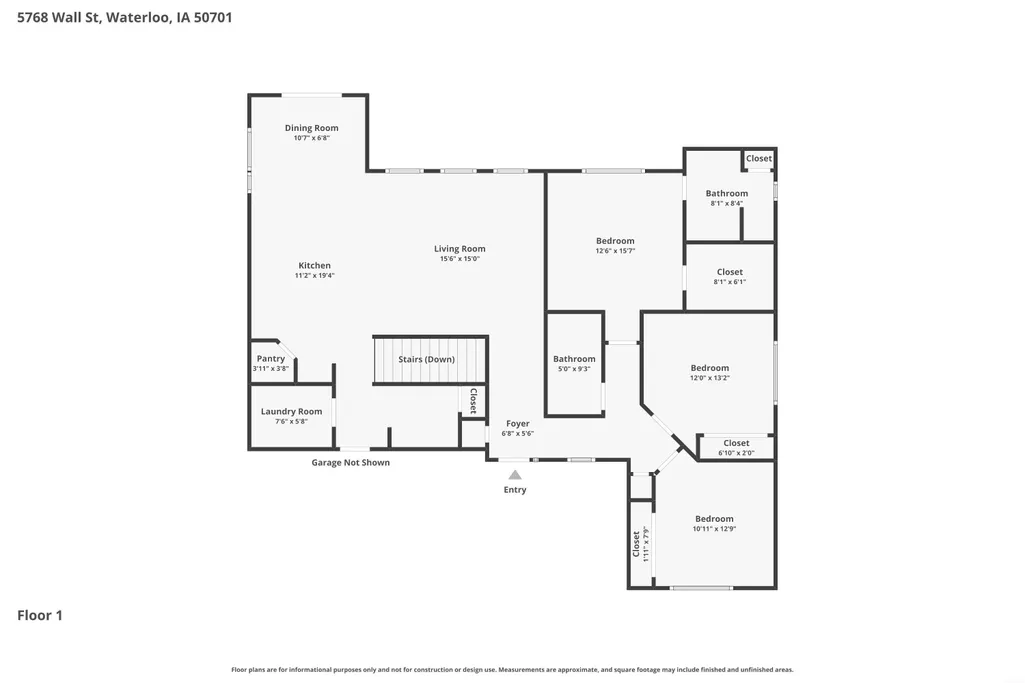
Address
5768 Wall Street, Waterloo, IA
Price
$ 467,900
Property Attributes
- MLS#20255746
- TypeSingle Family
- Listing Status ACTIVE
- CountyBLACK HAWK
- CityWaterloo
- AreaBlack Hawk
- NeighborhoodParadise Estates Lot 19
- Zip50701
- Style1 Story
- Year Built2026
- Price$ 467,900
- Bedrooms3
- Full Bathrooms2
- Half Bathrooms0
- Sqr Footage1584
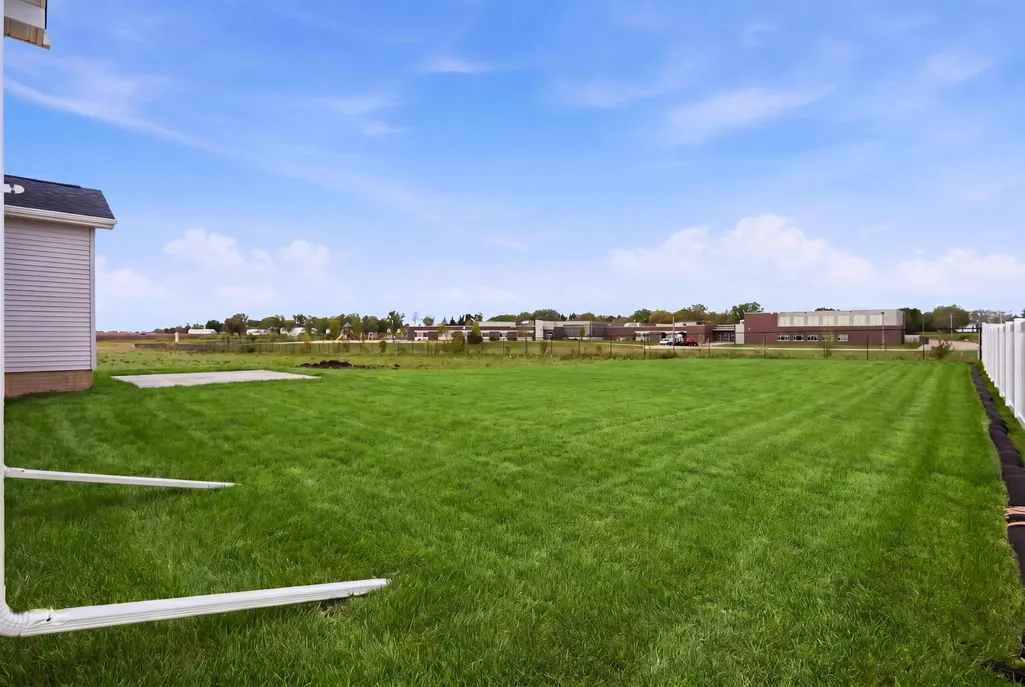
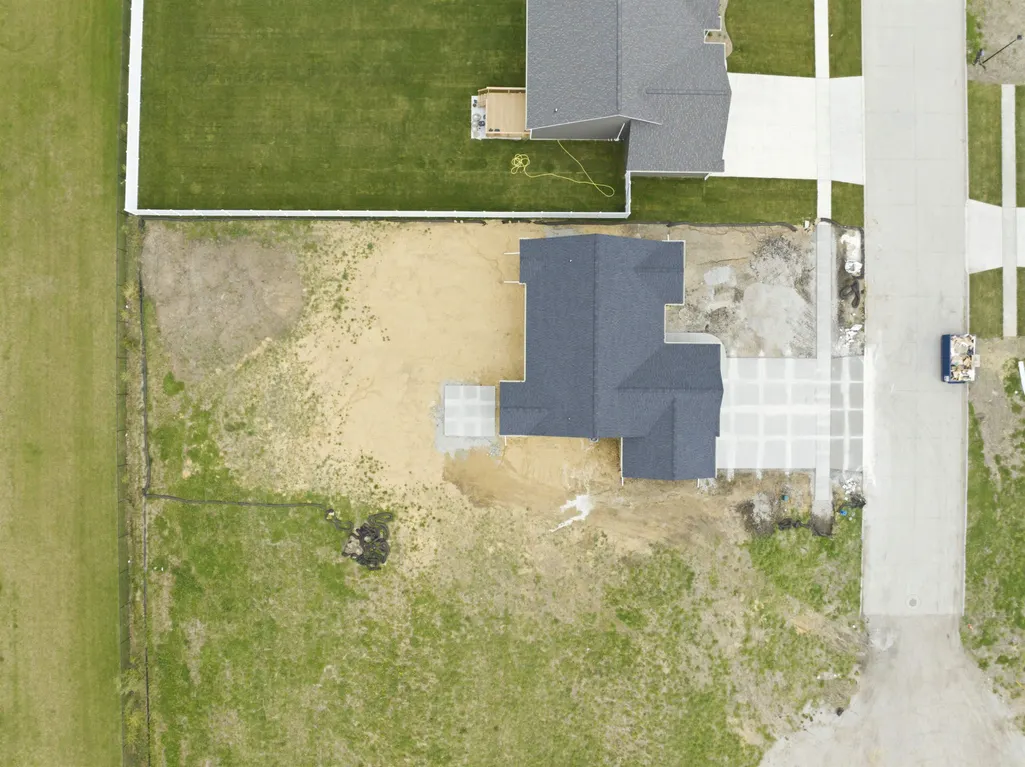
- Lot Size0.34 Acres
Data Source:
Listings courtesy of Northeast Iowa Regional Board of REALTORS® as distributed by MLS GRID
Property Description
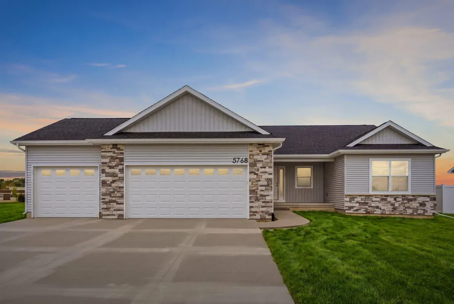
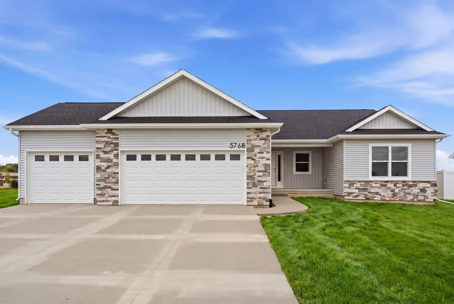
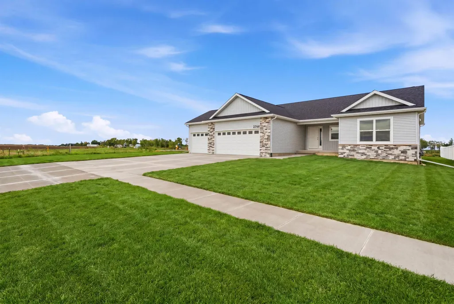
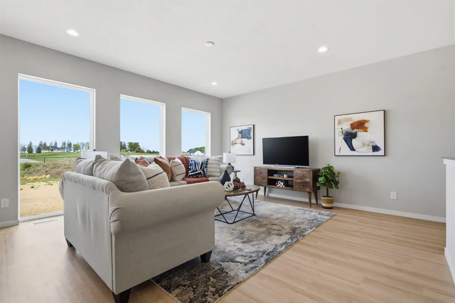
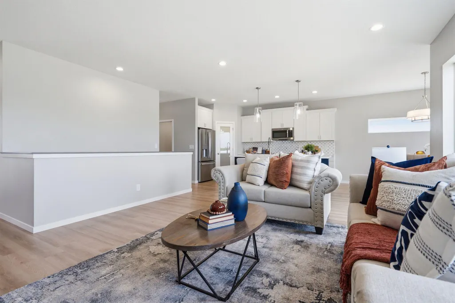
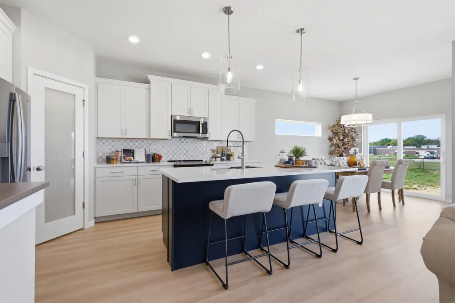
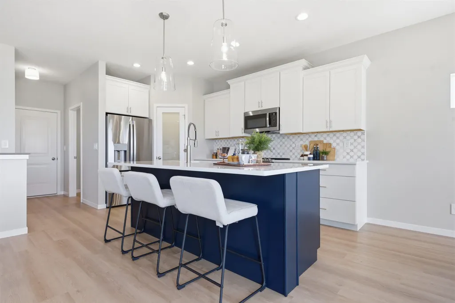
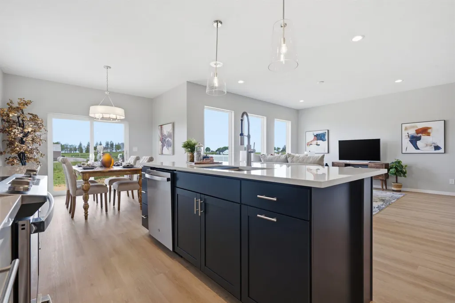
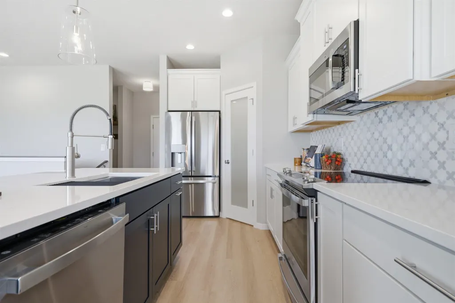
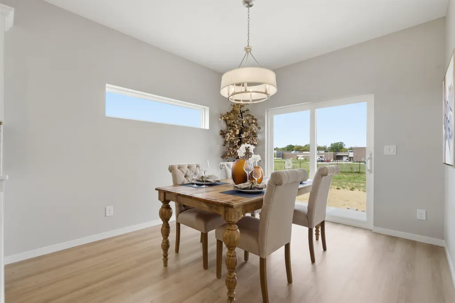
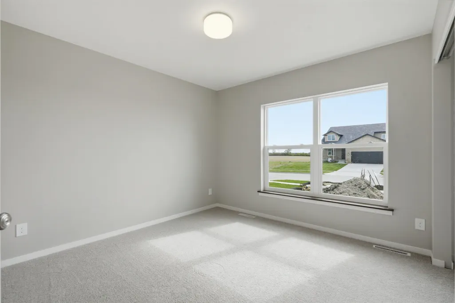
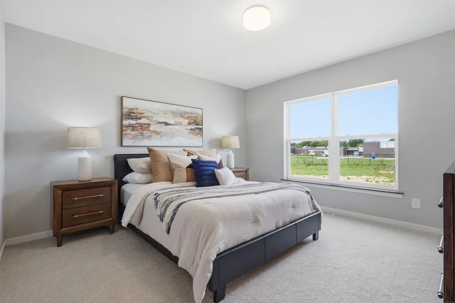
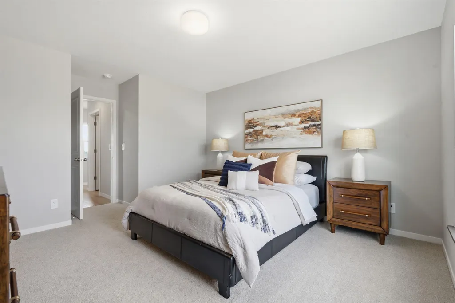
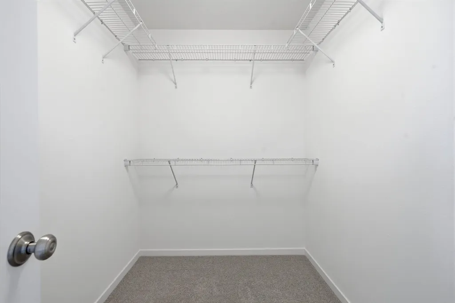
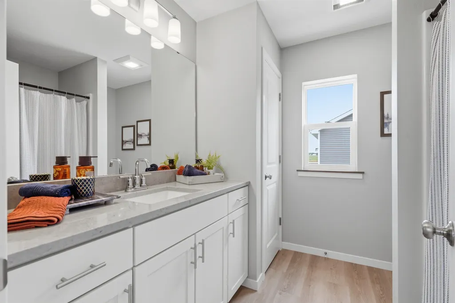
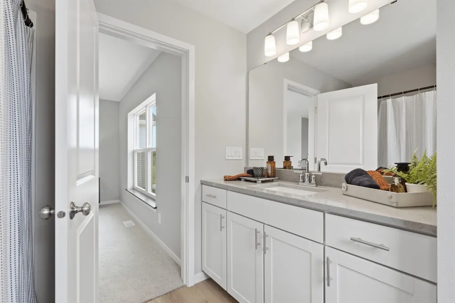
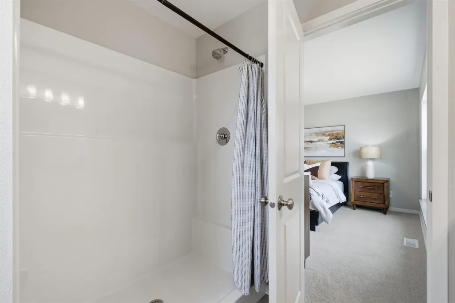
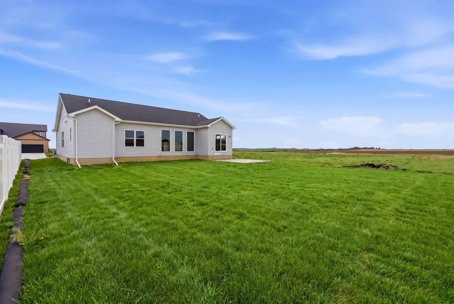
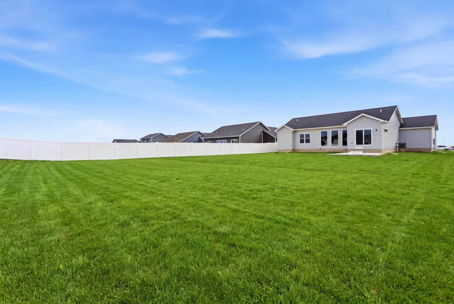
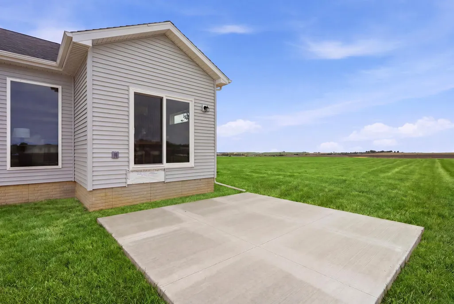
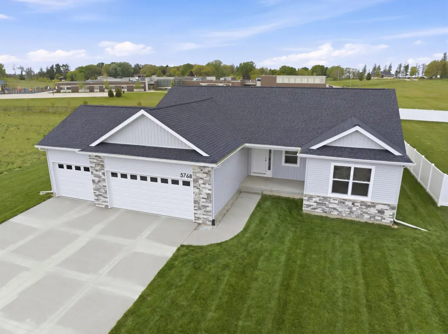
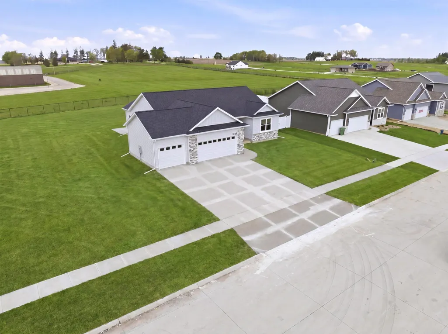
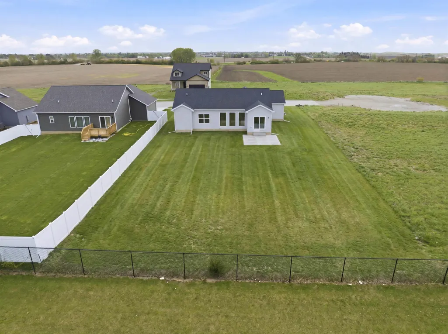
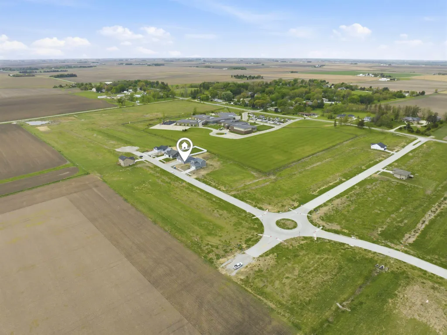
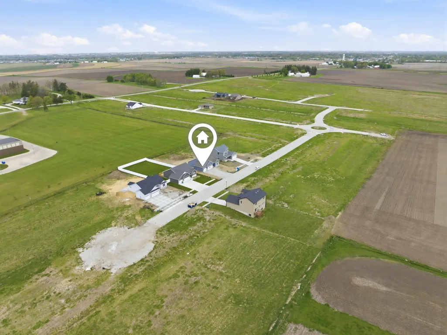
Welcome to your dream home by Skogman Homes! Introducing This Madison floor plan is nestled in the up and coming Paradise Estates subdivision in Waterloo, IA. This stunning new construction 3-bedroom, 2-bathroom ranch-style home designed for modern living and ultimate comfort. Step inside to discover beautiful LVP flooring that seamlessly flows throughout the open-concept living spaces. The gourmet kitchen boasts upgraded cabinetry and sleek quartz countertops, perfect for both everyday meals and entertaining. The spacious great room is a highlight, featuring large picture windows that frame picturesque views of rolling fields, bringing the beauty of the outdoors in. The master suite is a private retreat with a luxurious en-suite bathroom, while two additional bedrooms offer ample space for family, guests, or a home office. With a 3-stall garage, there is plenty of room for vehicles, storage, and hobbies. Conveniently located, don’t miss the opportunity to make The Madison your new home. Experience quality craftsmanship and modern amenities in a tranquil setting.
| Elementary School | Middle School | High School |
|---|---|---|
| Orange Elementary | Hoover Intermediate Middle School | West High - Waterloo |
| Price History | |
|---|---|
| 11/25/2025 | Listed $487,211 |
| 12/1/2025 | 1$487,173 |
| 5/8/2026 | 1$485,000 |
| 7/15/2026 | 2$477,900 |
| 8/30/2026 | 3$467,900 |
General Features
| Sewer | Public Sewer |
|---|---|
| Heating | Forced Air |
| Cooling | Central Air |
| Roof | Shingle,Asphalt |
| Appliances | Dishwasher,Disposal,Sump Pump,Electric Water Heater |
| Zoning | R-1 |
| Construction Materials | Vinyl Siding |
| Year Built | 2026 |
| Property Subtype | Single Family Residence |
| Assoc Fee Paid Per | Annually |
| County | Black Hawk |
| Property Type | Residential |
| Subdivision Name | Paradise Estates Lot 19 |
| Full Baths | 1 |
| Status | ACTIVE |
| High School | West High - Waterloo |
| City | Waterloo |
| Lot Size Square Feet | 14784 |
| Carport Spaces | 3 |
| Elementary School | Orange Elementary |
| Middle/Junior High School | Hoover Intermediate |
| Additional Parcels Y/N | No |
| Builder Name | Skogman Homes |
| Tax Assessed Value | 308250 |
Interior Features
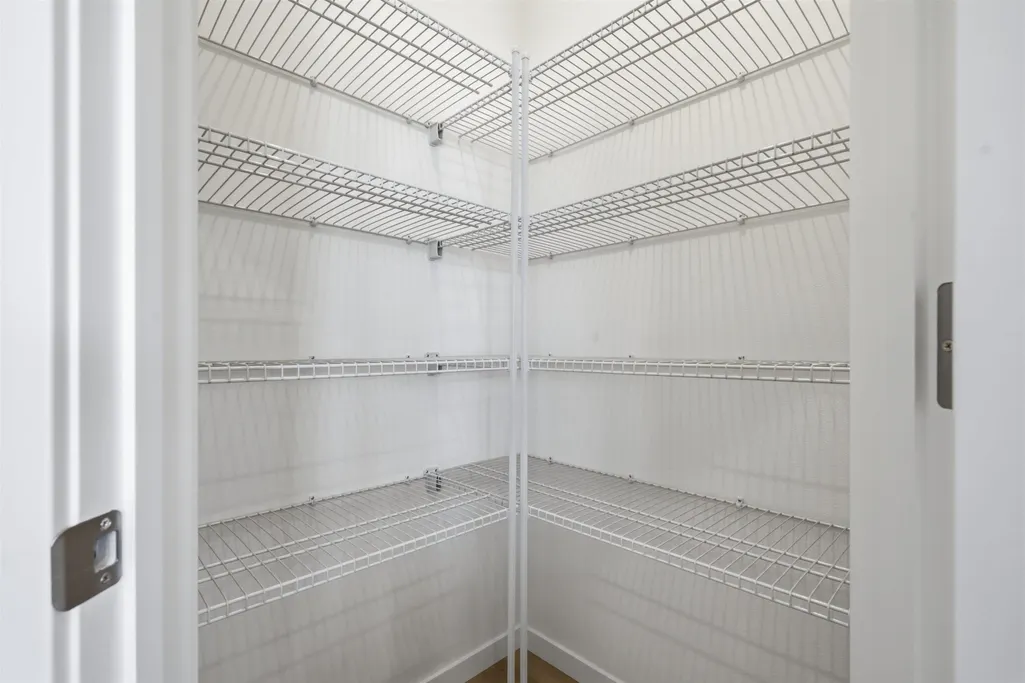
| Interior Amenities | Air Exchanger System,Solid Surface Counters,Pantry |
|---|---|
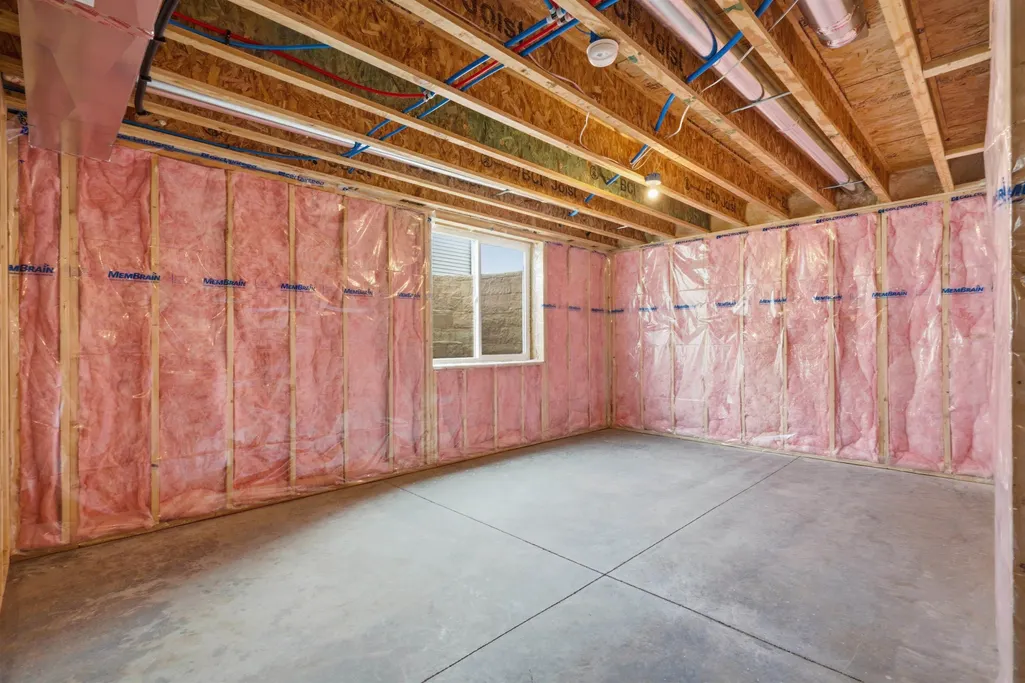
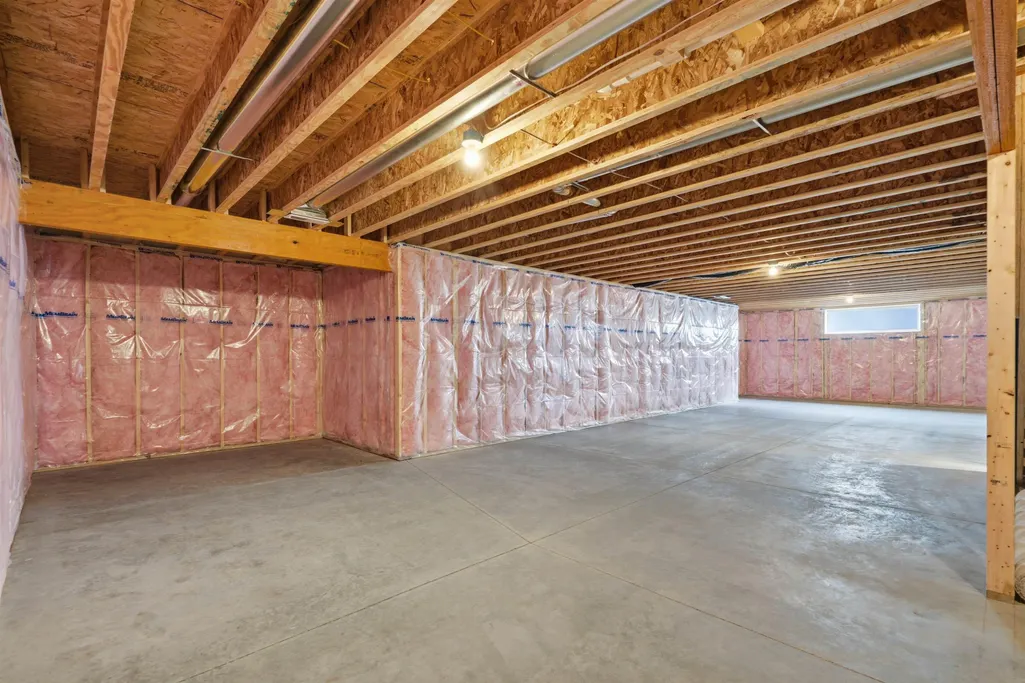
| Basement | Concrete |
| Fireplace Features | None |
| 3/4 Baths | 1 |
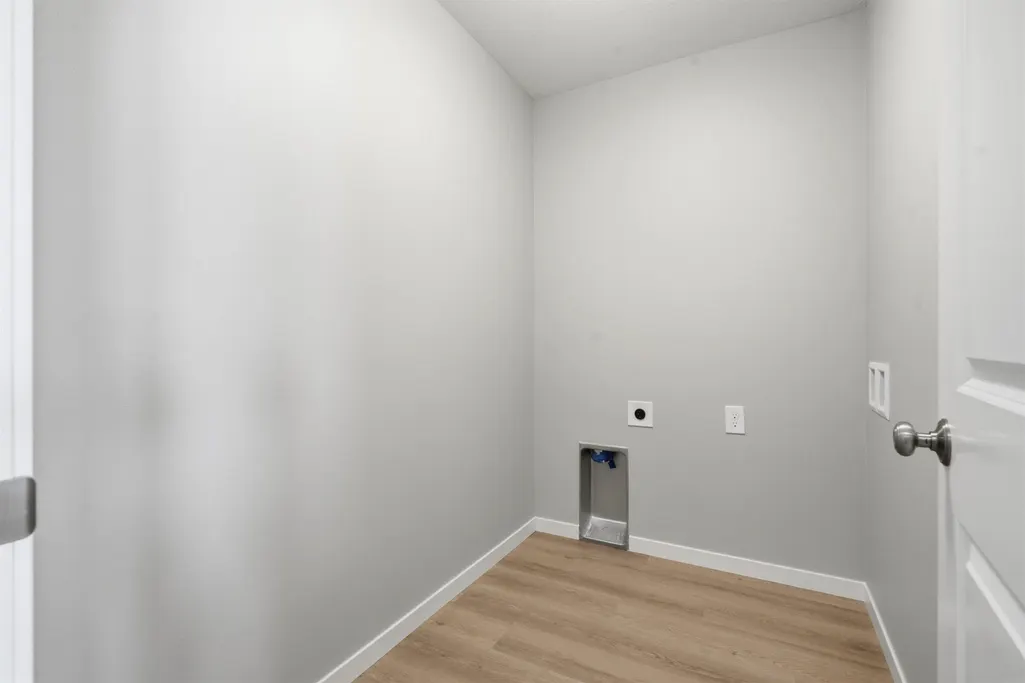
| Laundry Features | 1st Floor |
| Total Bedrooms | 3 |
| Total Baths | 2 |
Exterior Features
| Parking Features | Attached Garage |
|---|---|
| Lot Features | Crops |
| Water Source | Public |
| Lot Dimensions | 77 x 192 |
| Lot Size Acres | 0.34 |
| Road Surface Type | Concrete |
| Road Frontage Type | Hard Surface Road |
Amenities
- Foreclosure
- Views
- Short Sale
- New Construction
- Adult 55+
- Lease To Own
- No HOA Fees
- Furnished
- Primary On Main
- Air Conditioning
- Seller Finance
- Green
- Fixer Upper
- Horse
- Golf
- Fireplace
- Deck
- Garage
- Basement
- Pool
Property vs Single Family Average in 50701
Price
Year Built
Visits


