





Address
124 Axlewood Drive, Waterloo, IA
Price
$ 279,000
Property Attributes
- MLS#20250890
- TypeSingle Family
- Listing Status ACTIVE
- CountyBLACK HAWK
- CityWaterloo
- AreaBlack Hawk
- NeighborhoodEdison Development
- Zip50701
- Style1 Story
- Year Built2024
- Price$ 279,000
- Bedrooms3
- Full Bathrooms2
- Half Bathrooms0
- Sqr Footage1320
- Lot Size0.14 Acres
Data Source:
Listings courtesy of Northeast Iowa Regional Board of REALTORS® as distributed by MLS GRID
Property Description
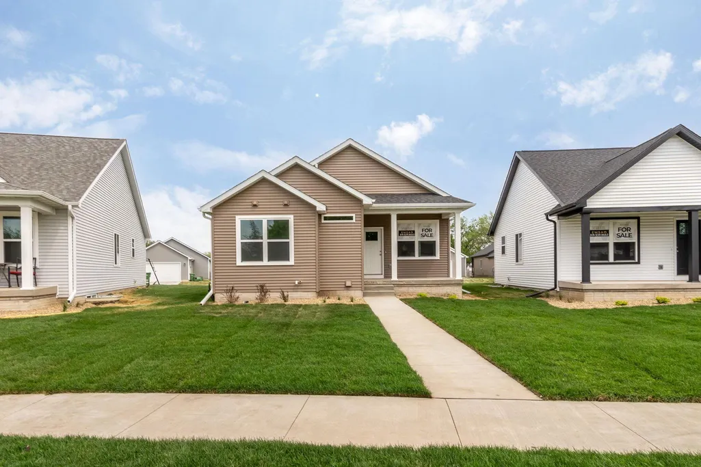
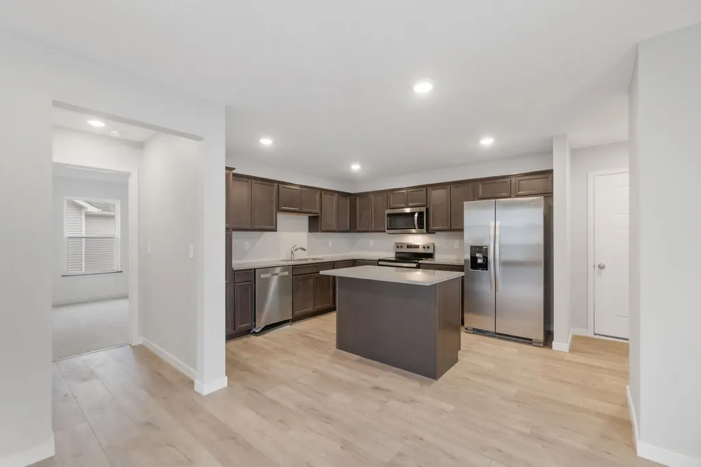
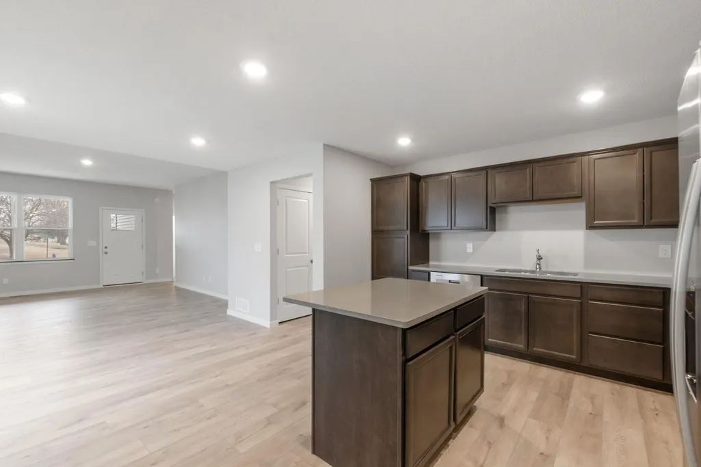
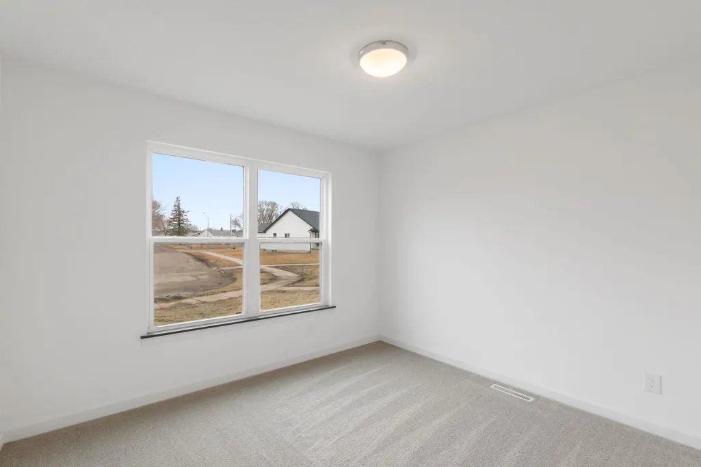
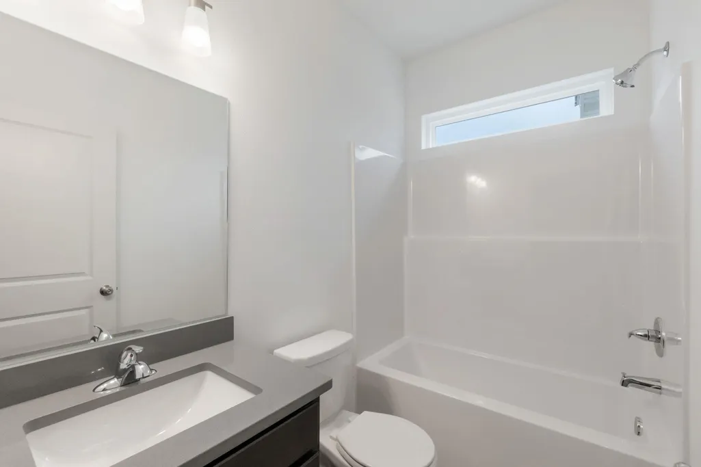
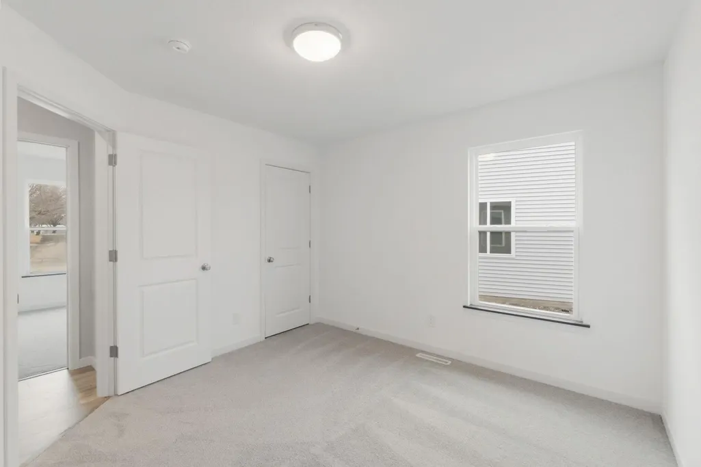
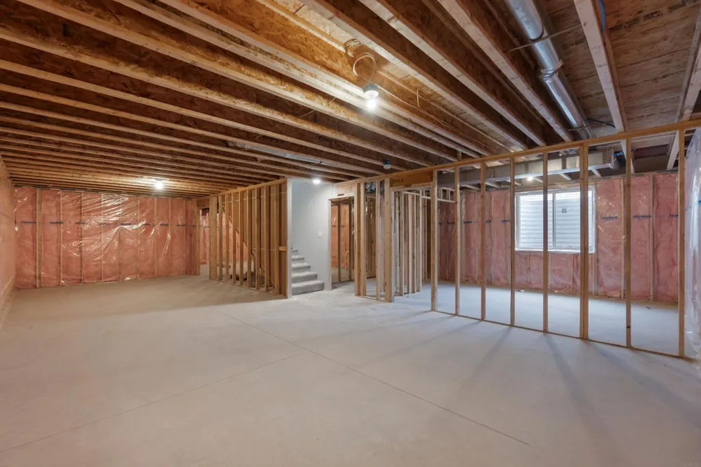
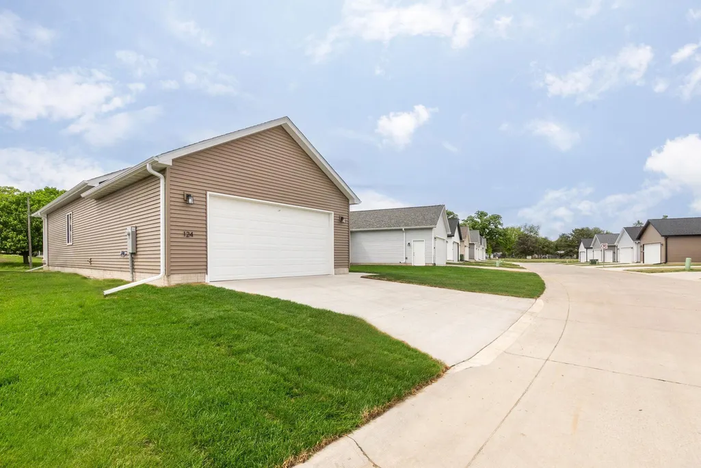
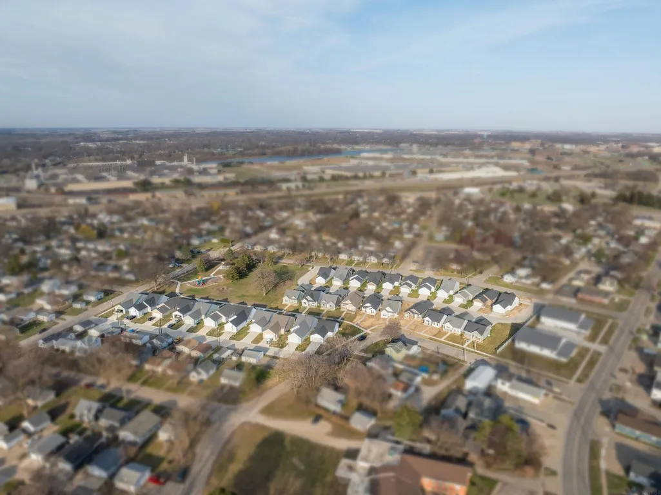
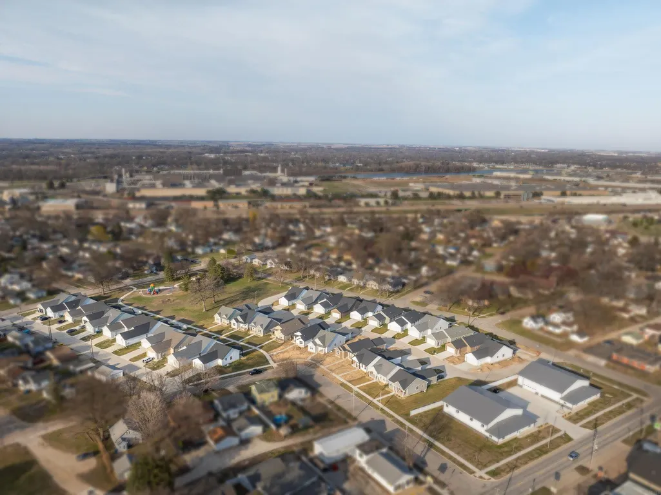
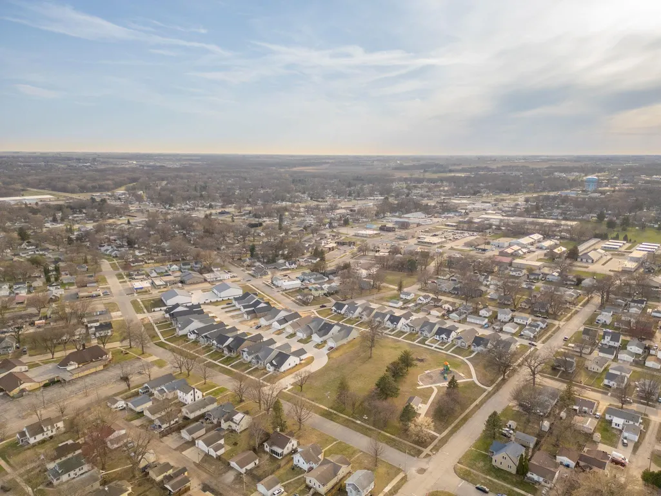
Tucked into the heart of a new Waterloo neighborhood, this home sits where the former Edison Elementary once stood, bringing a fresh chapter to this familiar site. The thoughtfully designed floor plan includes three bedrooms, two bathrooms, and an unfinished lower level that’s ready to be transformed into whatever fits your needs. The home’s exterior has charming touches, and inside, quartz countertops and Aristokraft cabinets add a touch of quality and style to everyday living. This neighborhood feels like a true community, with a new park nearby, perfect for gathering with neighbors. Partial tax abatement from the City of Waterloo, it’s a great opportunity to settle into a vibrant, welcoming development.
| Elementary School | Middle School | High School |
|---|---|---|
| Fred Becker Elementary | Central Intermediate Middle School | East High |
| Price History | |
|---|---|
| 3/7/2025 | Listed $300,000 |
| 4/16/2025 | 2$295,000 |
| 6/16/2025 | 4$285,000 |
| 3/11/2026 | 3$279,000 |
General Features
| Sewer | Public Sewer |
|---|---|
| Heating | Forced Air |
| Cooling | Central Air |
| Roof | Shingle |
| Appliances | Dishwasher,Free-Standing Range,Refrigerator |
| Zoning | R-1 |
| Construction Materials | Vinyl Siding |
| Year Built | 2024 |
| Property Subtype | Single Family Residence |
| Assoc Fee Paid Per | N/A |
| County | Black Hawk |
| Property Type | Residential |
| Subdivision Name | Edison Development |
| Full Baths | 2 |
| Status | ACTIVE |
| High School | East High |
| City | Waterloo |
| Lot Size Square Feet | 6033 |
| Carport Spaces | 2 |
| Elementary School | Fred Becker Elementary |
| Middle/Junior High School | Central Intermediate |
| Additional Parcels Y/N | No |
| Tax Assessed Value | 3580 |
Interior Features
| Basement | Unfinished |
|---|---|
| Fireplace Features | None |
| Laundry Features | 1st Floor |
| Total Bedrooms | 3 |
| Total Baths | 2 |
Exterior Features
| Parking Features | Attached Garage |
|---|---|
| Water Source | Public |
| Lot Dimensions | 59x36x127 |
| Lot Size Acres | 0.14 |
| Road Surface Type | Concrete |
Amenities
- Foreclosure
- Views
- Short Sale
- New Construction
- Adult 55+
- Lease To Own
- No HOA Fees
- Furnished
- Primary On Main
- Air Conditioning
- Seller Finance
- Green
- Fixer Upper
- Horse
- Golf
- Fireplace
- Deck
- Garage
- Basement
- Pool
Property vs Single Family Average in 50701
Price
Year Built
Visits


